Property photo 1
Property photo 2
Property photo 3
Property photo 4
Property photo 5
3 Beds
2 Baths
2,550 sqft

$599,950

134 Yeopim Creek Drive, Hertford NC, 27944

Price per sqft$235.27
Built in2003
Property size2,550 sqft
Property typeResidential

Overview

Active

Listed Jun 1, 2026

Updated 27h ago

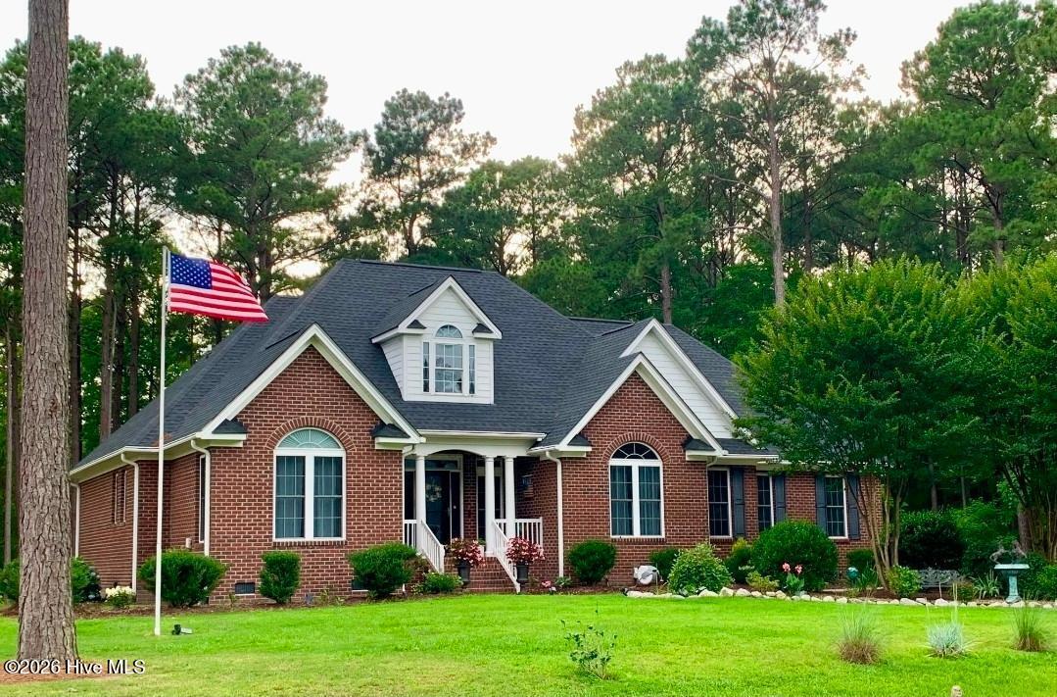
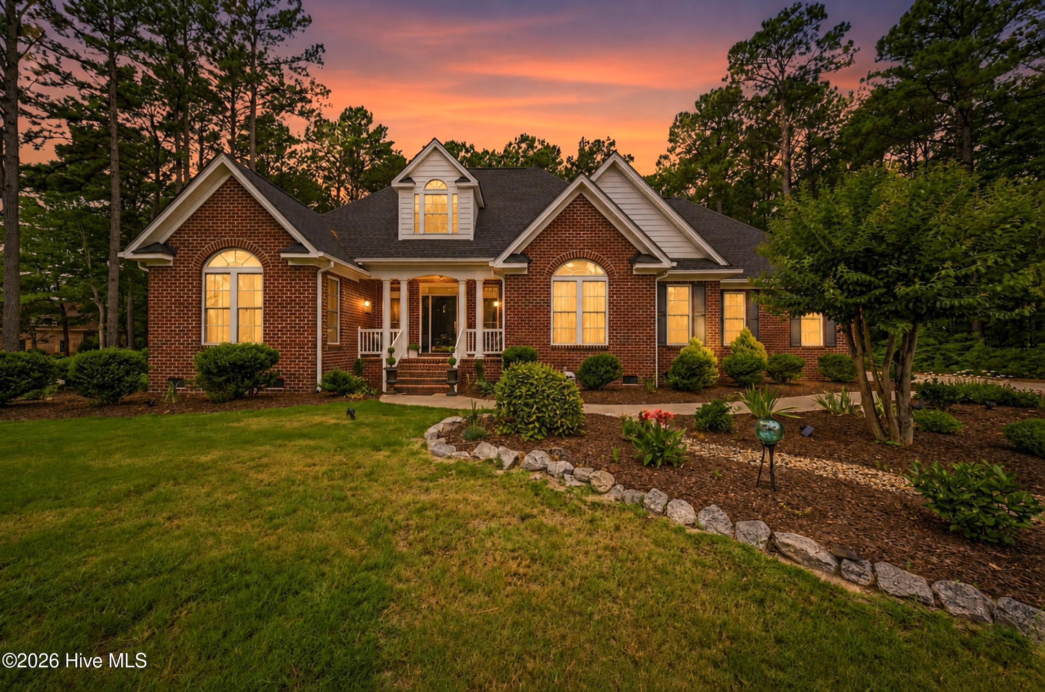
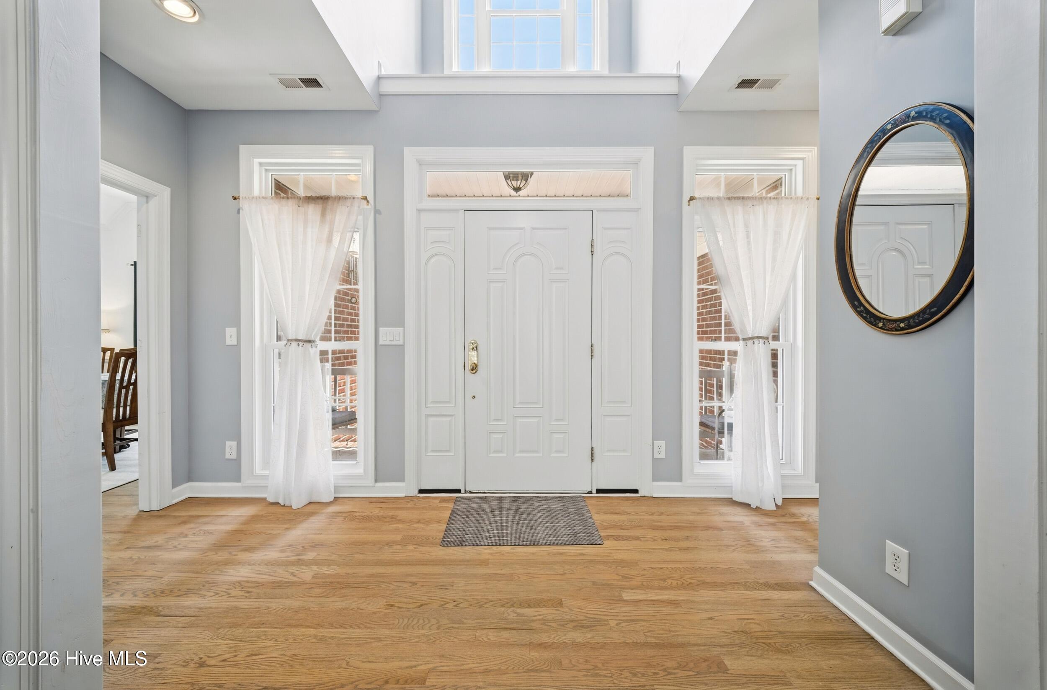
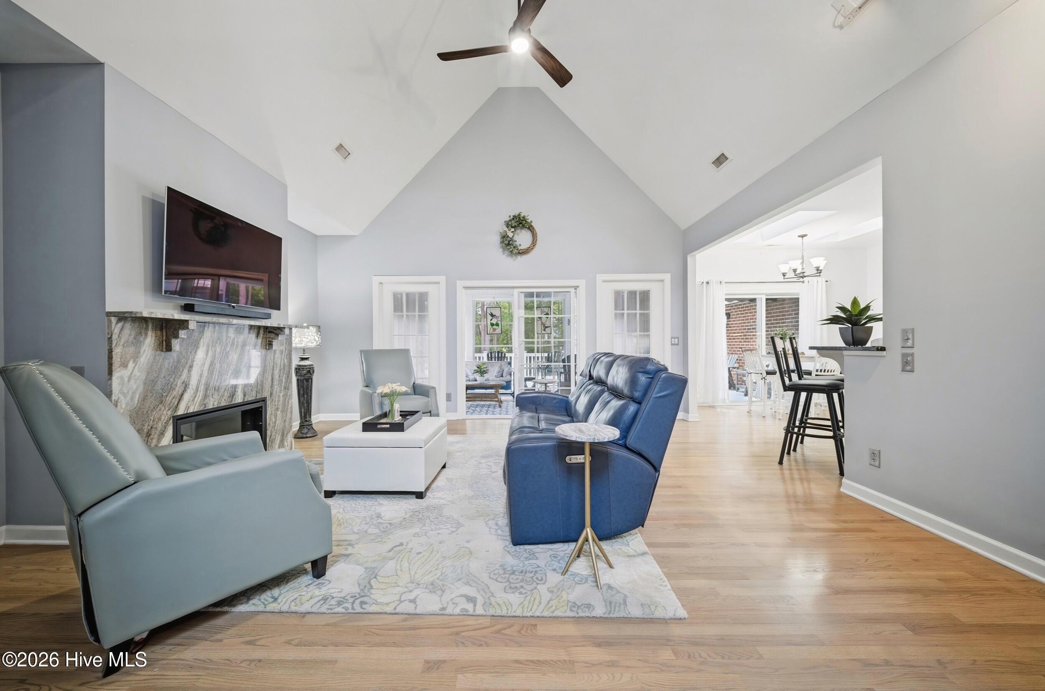
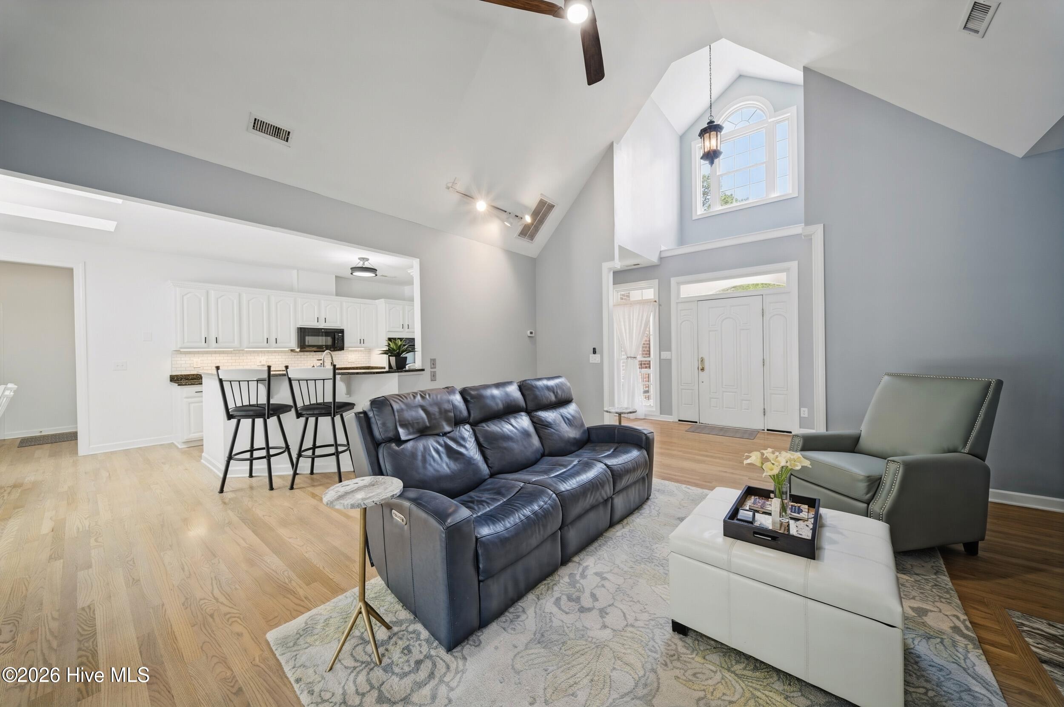
Updated Price! Custom built stunning all-brick home, enjoy first floor living in a maintenance free 3BR/2BA home built in 2003 with 2550 sq ft of LIVING space. Located in an established million-dollar neighborhood on nearly 1.5 acres, you'll appreciate the serenity and natural privacy of a quiet cul-de-sac. Recognize immediately the major renovations inside and out including new roof with transferable 15year warranty, new Goodman HVAC's with 3 zone WIFI thermostats with UV disinfection air handlers. Enjoy the breezes and distant coastal WATER VIEWS that expand when the leaves fall to include the Albemarle sound while you sit in your 220-gallon salt water hot tub! Owner owned 500-gallon buried propane tank and whole house Generac 24 KW generator. New tankless Rinnai propane water heater. Security appreciated in the desirable gated community of Albemarle Plantation offering championship golf course, marina, tennis, pickle ball, bocce courts, 2 restaurants, community pool, community center with gym and a dog park. Enter the grand foyer and your attention is drawn to the cathedral ceiling, oversized windows and spacious Great Room floorplan filled with tons of natural light. Enjoy the ambiance of a new modern gas fireplace with a new granite surround mantle with a new chimney. New Oak flooring throughout compliments the recently painted walls and ceilings. There's a formal dining room or option to reinstall the doors to turn into an office or den. WOW what a kitchen! Bosch gas cook-top, exterior vented Microwave, built in oven, refinished cabinets with tons of storage and new lighting, hardware and backsplash, a KitchenAid refrigerator with filtered ice & water and ultra quiet KitchenAid dishwasher. Add a wrap-around granite counter space with barstool seating. There are 2 sky lights above the dinette seating area with a new sliding door to access the deck for grilling and views of your aluminum fenced private backyard. Pass through the door on to your enclosed porch with new fully retracting Easy Breeze Windows. The utility room just off the kitchen offers an LG All-In-One Washer/Dryer and deep sink. The access to your Master Suite begins there, providing a private sanctuary from the rest of the home's living area with direct access door out to your back deck to sip your morning coffee. A generous 3-sided lockable walk-in closet. You'll love the new dual sink quartz counter, handicap accessible walk-in shower and new Kohler toilet with quiet-close lid in the master bath. The oversized bedroom windows even have Blackout Blinds! The other two bedrooms are on the other wing of the home so you can enjoy the privacy of your own bedroom conveniences. They also share the second bath with new quartz counters with 2 undermounted sinks, new and additional upgrades. As a BONUS on the second floor there's a spacious FROG (Finished Room Over Garage), with direct access to floored attic space for plenty of storage space! Outside there is so much to appreciate in the nearly 1.5 acres! Your backyard includes aluminum fencing but still allows your views of the rest of the wooded property and of the Yeopim Creek. Extensive tree removal on some of the lot opened your space and lets the breezes pass through as you sit on your deck. The mature easy maintained landscaping is noticeable, with a natural rock-edged border around your front garden area with shrubs, perennials, river birch, crepe myrtles and magnolia tree. The deck is newly stained with new vinyl railings. The crawl space is newly enclosed with plastic and an industrial dehumidifier with an in-home monitor easily accessible from oversized 2 car garage. Fiber optic cable for internet service. Don't pass this lovely home by! It has everything you need to enjoy resort style living to its fullest!

$3,991/mo

Est. mortgage payment based on a $599,950 home price.

All estimates are provided by Luxury Presence for informational purposes only. Actual amounts may vary.

Additional information

MLS® ID
100578313

Interior Features

Bedrooms
3
Bathrooms
2
Fireplace
Yes
Cooling
Yes
Heating
Yes
Basement
No

Exterior Features

Lot Size
1.41 Acres

Other Property Details

Taxes
$2,268
Tax Frequency
Annually
Association Fee Frequency
Yearly
Secondary Association Fee
$3,212
Secondary Association Fee Frequency
Yearly
Garage
Yes
View
Yes

Courtesy of United Country Forbes Realty & Auctions LLC with William (Conrad) Jones,
Listing Contact: 703-217-6578 


The data relating to real estate on this website comes in part from the Internet Data Exchange program of Hive MLS, and is updated as of 4:35 AM UTC, 10/9/2026. All information is deemed reliable but not guaranteed and should be independently verified. All properties are subject to prior sale, change, or withdrawal. Neither listing broker(s) nor Compass shall be responsible for any typographical errors, misinformation, or misprints, and shall be held totally harmless from any damages arising from reliance upon these data.  Hive MLS provides content displayed here (“provided content”) on an “as is” basis and makes no representations or warranties regarding the provided content, including, but not limited to those of non-infringement, timeliness, accuracy, or completeness. Individuals and companies using information presented are responsible for verification and validation of information they utilize and present to their customers and clients. Hive MLS will not be liable for any damage or loss resulting from the use of the provided content or the products available through Portals, IDX, VOW, and/or Syndication. Recipients of this information shall not resell, redistribute, reproduce, modify, or otherwise copy any portion thereof without the expressed written consent of Hive MLS.

©2026 Hive MLS 

Data last updated 4:35 AM UTC, 10/9/2026

Powered by Luxury Presence