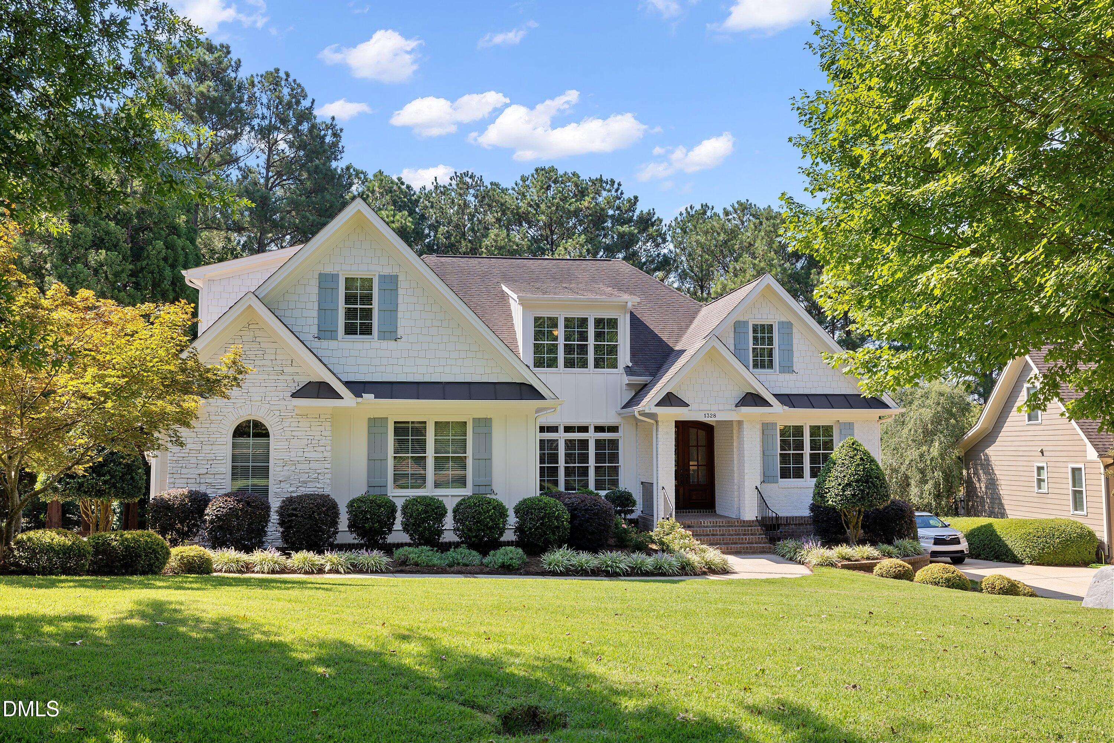
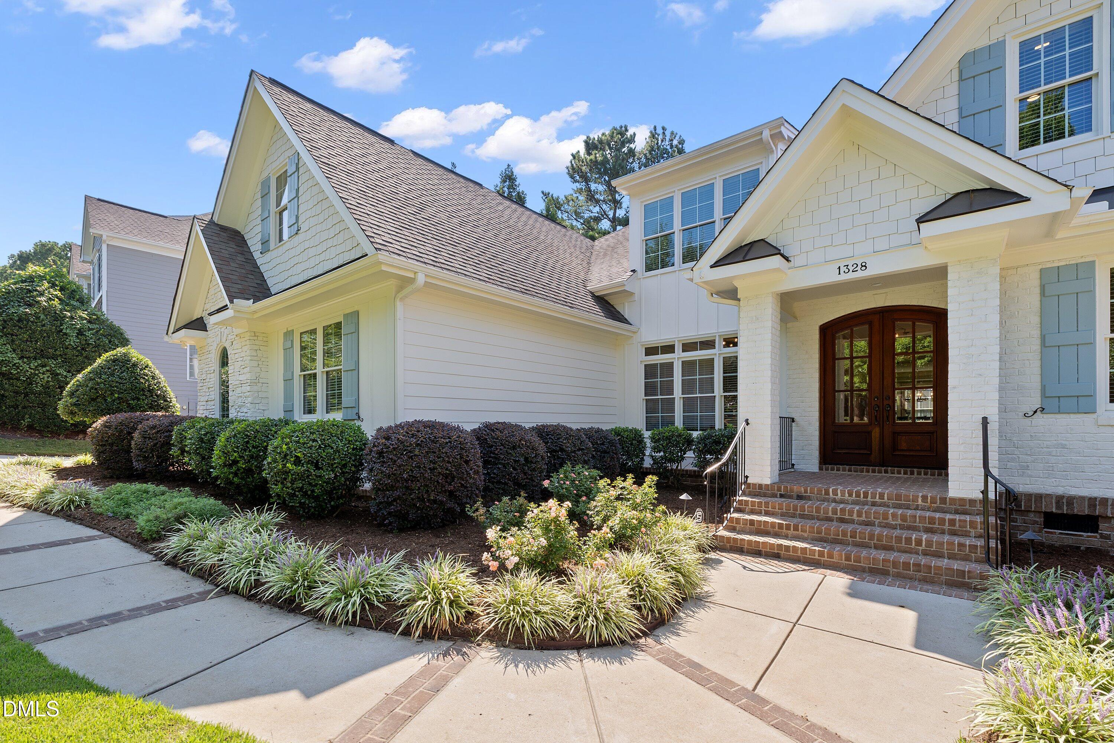
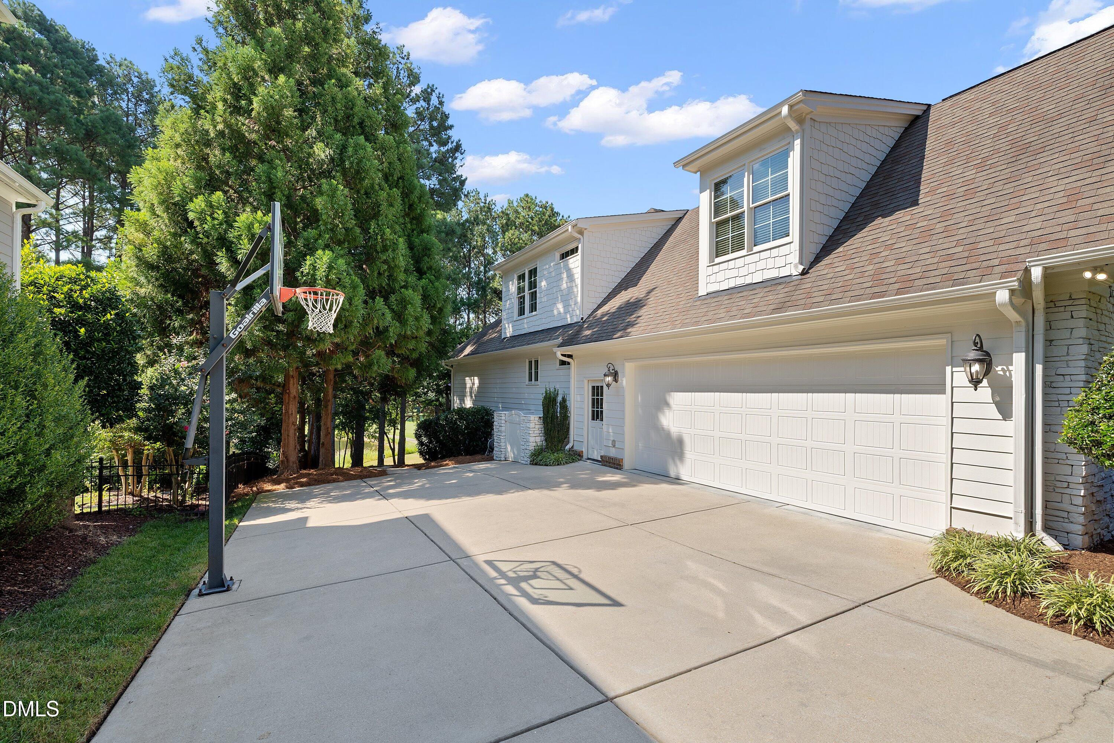
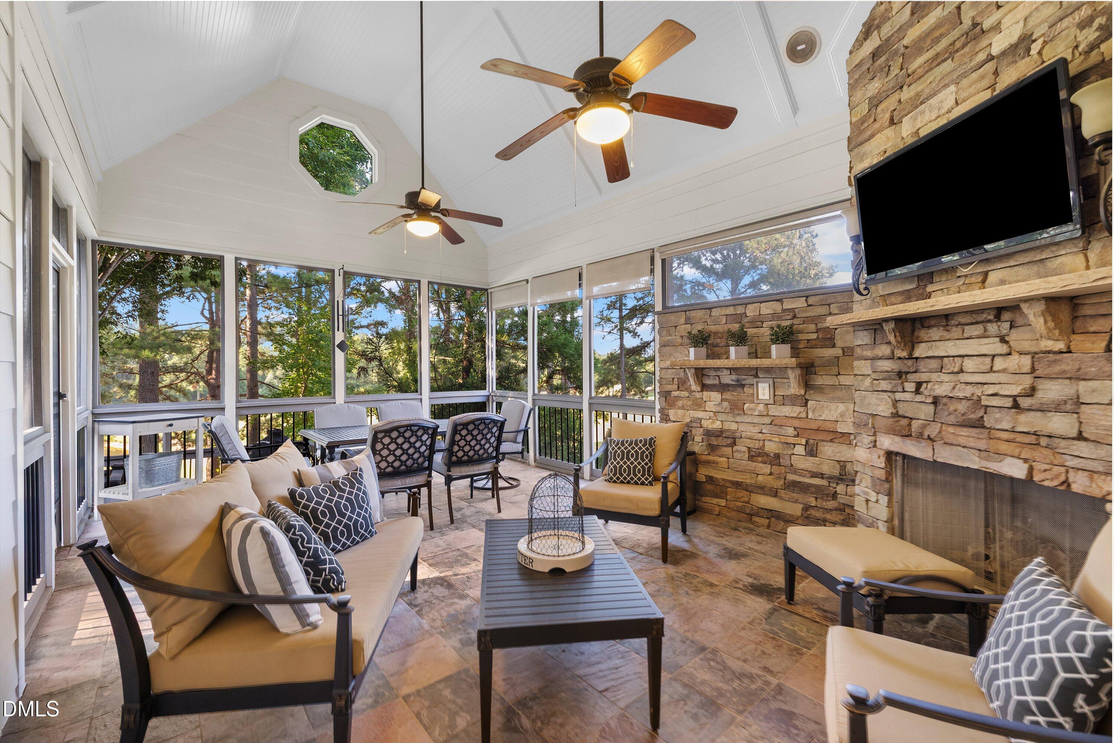
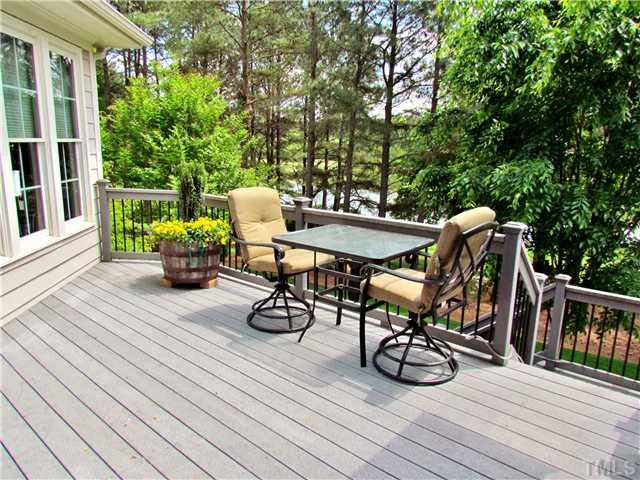
Where the Kitchen Is the Heart—and the View Is the Soul! The views will stop you in your tracks—but the true heart of this home is its incredible open kitchen and living design. Set on a beautifully landscaped 0.36-acre homesite overlooking mature trees, a peaceful pond and the 6th Fairway of the Heritage golf course, this exceptional 5-bedroom, 4.5-bath residence offers approximately 4,590 square feet of finished living space. At its center, a showpiece white on white kitchen with an oversized island opens seamlessly to the coffered-ceiling living room and light-filled rear family room, creating one expansive and welcoming setting for cooking, gathering and entertaining—all with unforgettable golf-course and water views just beyond the windows. From the moment the double front doors open, the home feels both impressive and inviting. Hardwood floors, extensive millwork and architectural columns introduce a gracious, light-filled interior where formal and casual spaces flow naturally together. The oversized kitchen island provides generous seating and workspace, complemented by stone countertops, extensive cabinetry, a gas cooktop, custom vent hood, double wall ovens, a microwave, stainless-steel appliances, tile backsplash and a walk-in pantry. Whether preparing a quiet dinner or hosting a full house, this kitchen makes every gathering feel effortless. The open design creates a seamless connection to the coffered-ceiling living room with custom built-ins and the sun-filled rear family room, where a floor-to-ceiling stone fireplace provides a striking focal point. Walls of windows frame the mature trees, pond and golf course, allowing the setting to become part of the home itself. The main-level primary suite offers a peaceful retreat with hardwood floors, a tray ceiling, crown molding and large windows. Its spacious bath features an extended vanity, built-in cabinetry and an oversized glass-enclosed tiled shower, while the impressive walk-in closet offers extensive custom shelving, hanging space and shoe storage. A second main-level bedroom and nearby full bath provide welcome flexibility for guests, a private office or additional living needs. Upstairs, the home continues to surprise. Three additional bedrooms are joined by well-positioned baths, two flexible-use rooms, a built-in study station and an extraordinary 19.8-by-29-foot bonus room with space for media, recreation, games or a second gathering area. A large walk-in attic provides exceptional accessible storage. Outside, the experience becomes even more memorable. The approximately 13.9-by-21.2-foot screened porch feels like an outdoor living room, complete with a vaulted ceiling, tile flooring, ceiling fan and floor-to-ceiling stone fireplace. An expansive deck and multiple stamped-concrete patios offer a choice of settings for dining, entertaining or simply enjoying the scenery. Mature trees beautifully frame the pond and 6th fairway, creating million-dollar views from morning through evening. An oversized garage, generous laundry room, walk-in pantry and substantial under-home storage or workshop area add the everyday practicality that makes a large home truly livable. Rarely does a residence offer this much space without sacrificing connection, this much flexibility without compromising elegance, or views this memorable from so many of its most important rooms. **1328 Heritage Heights Lane is not simply a home with a view. It is a home designed around one.**