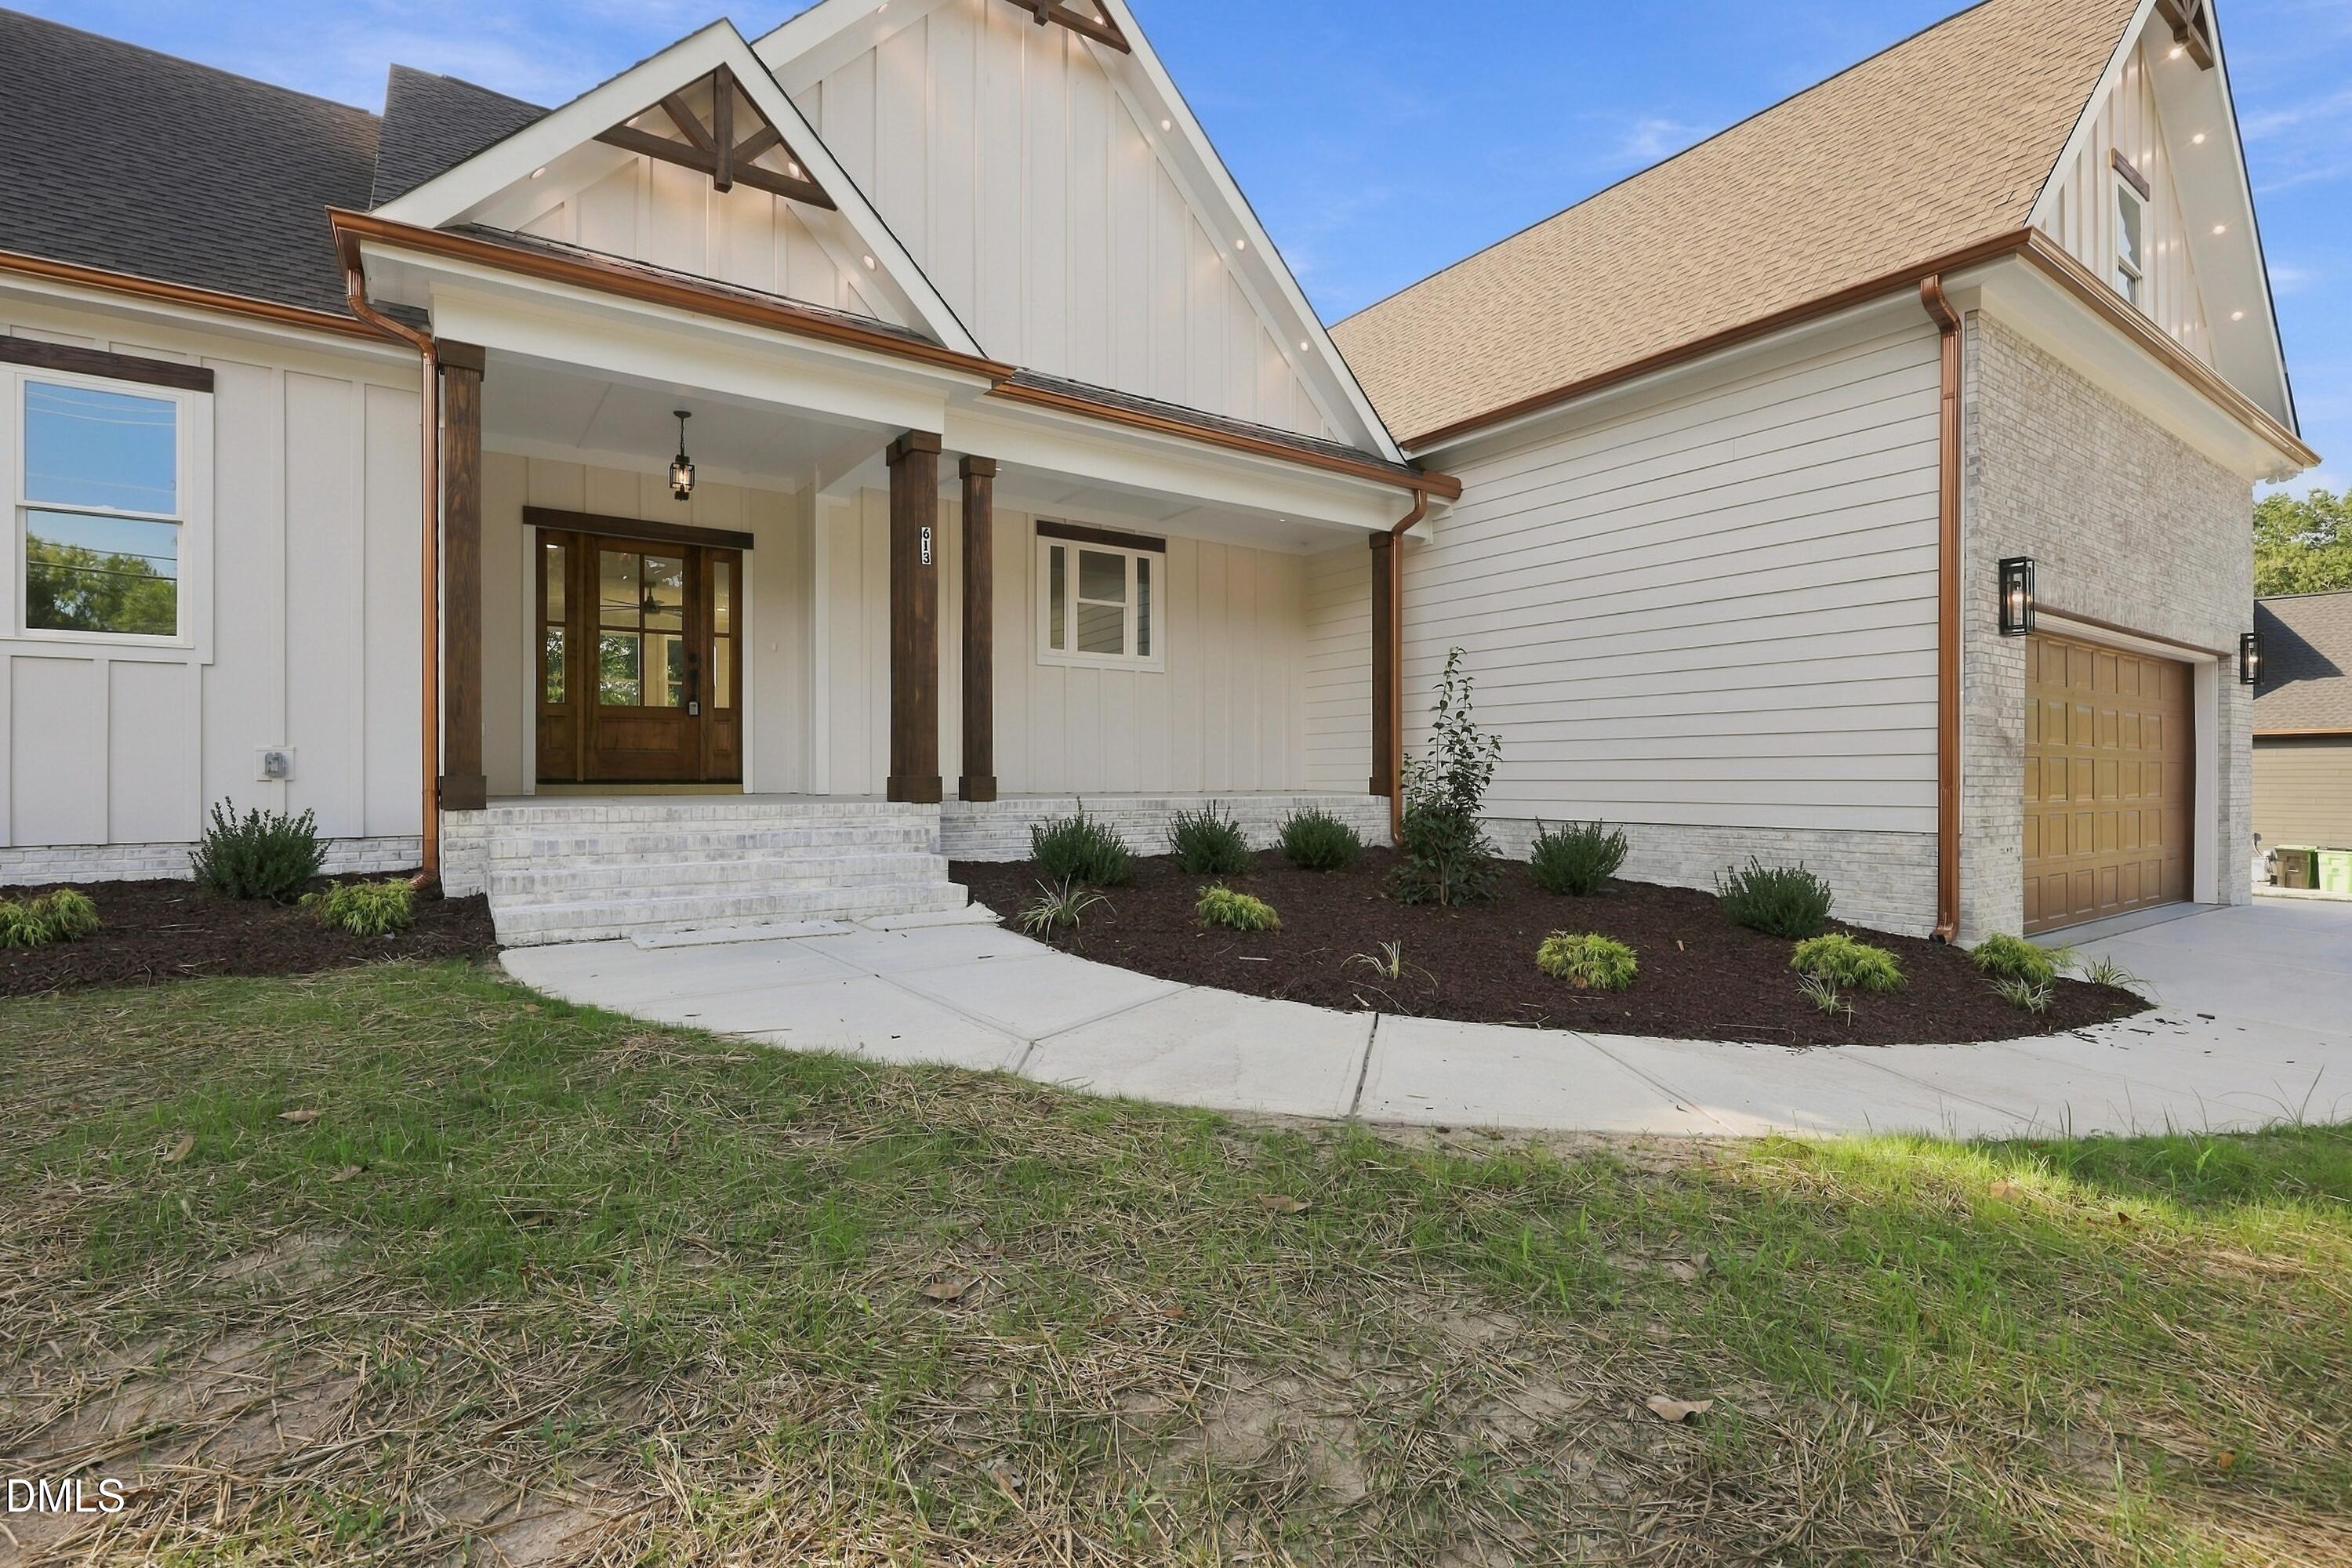
Property photo 1
Property photo 2
Property photo 3
Property photo 4
Property photo 5
3 Beds
3 Baths
2,400 sqft

$554,900

613 Pearces Road, Zebulon NC, 27597

Price per sqft$231.21
Built in2026
Property size2,400 sqft
Property typeResidential
Listing courtesy of EXP Realty LLC

Overview

Active

Listed Sep 11, 2026

Updated 5 days ago

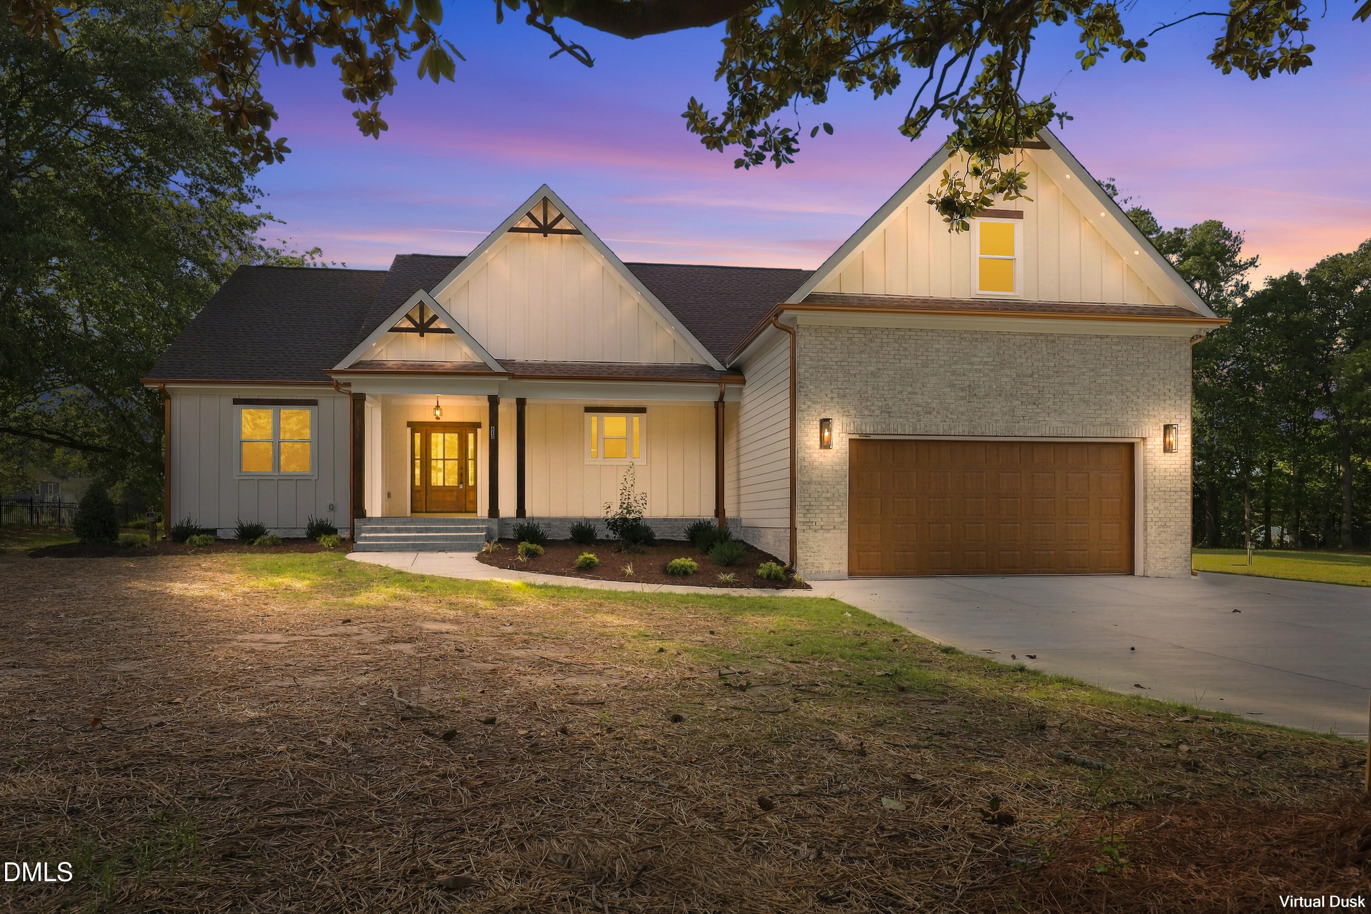
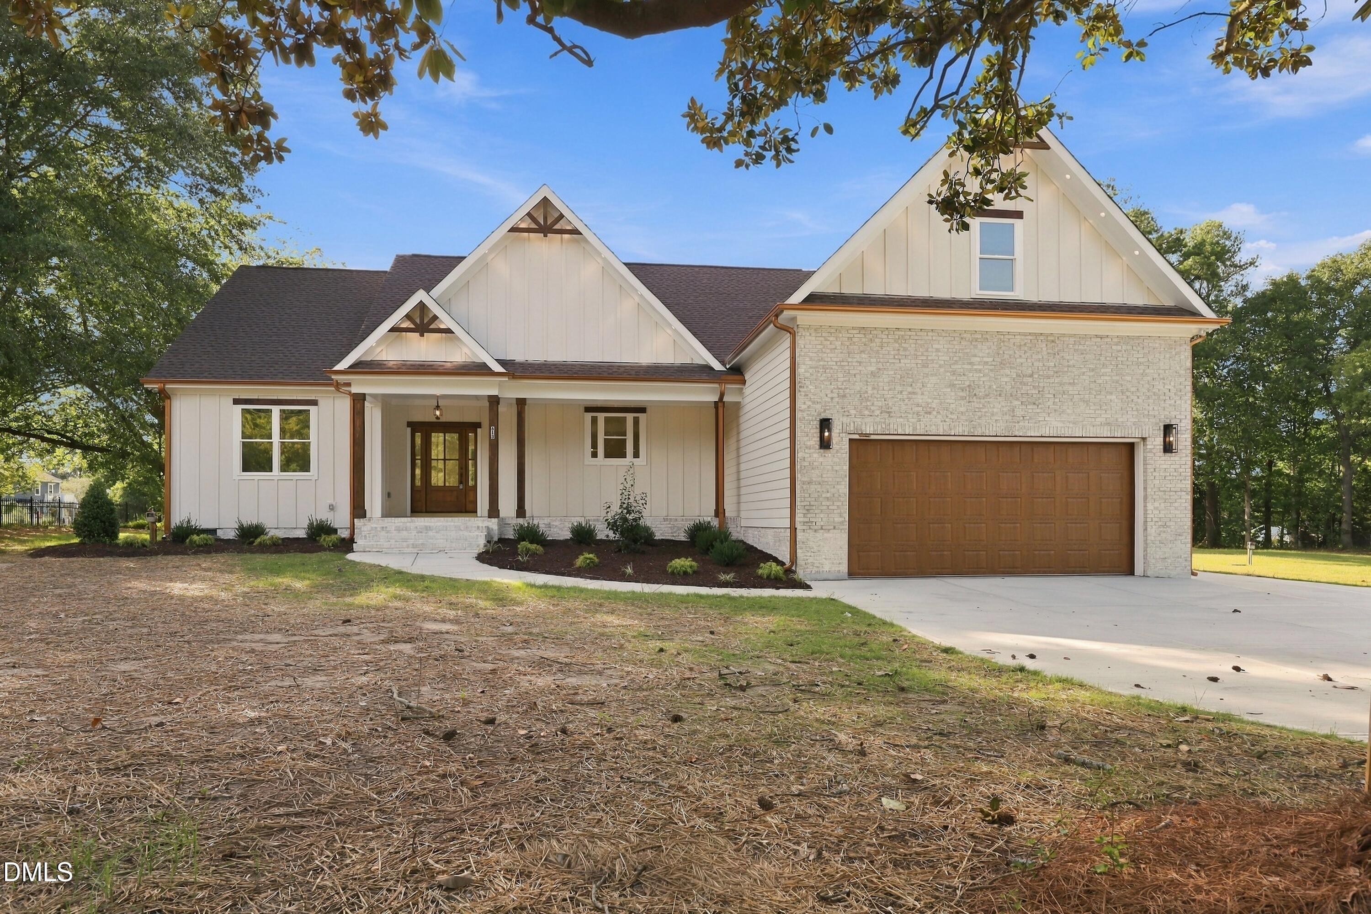
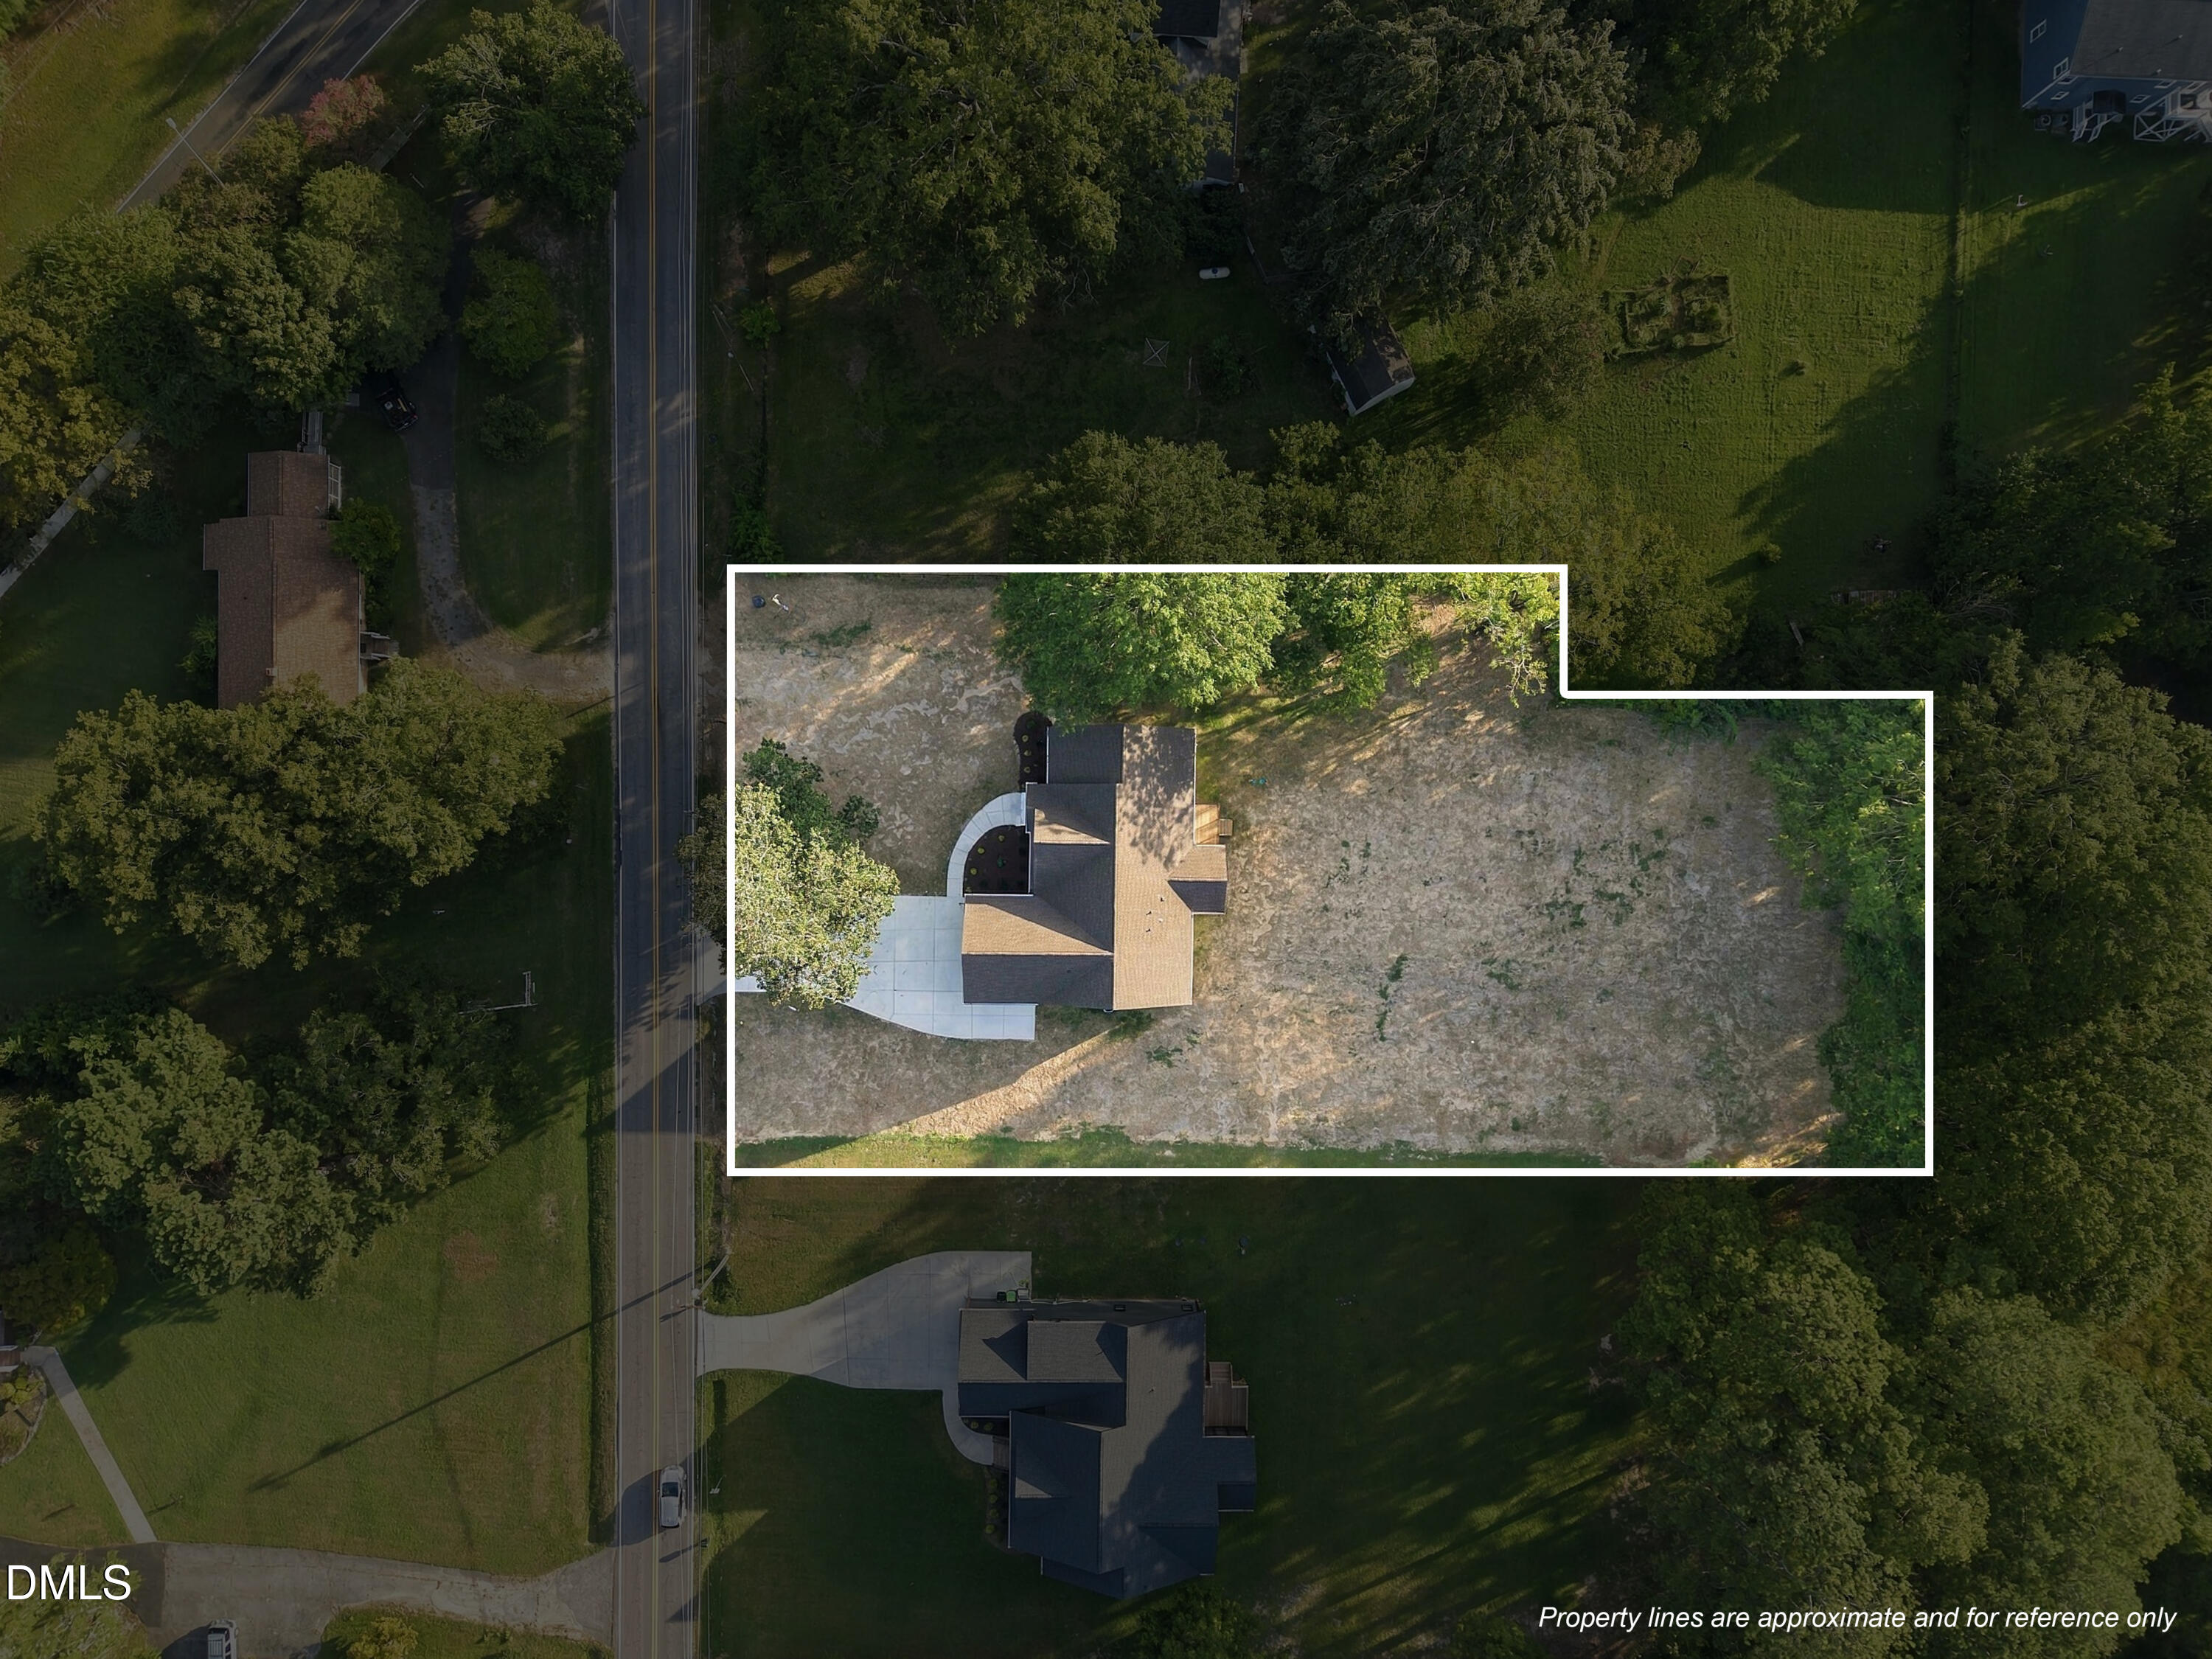
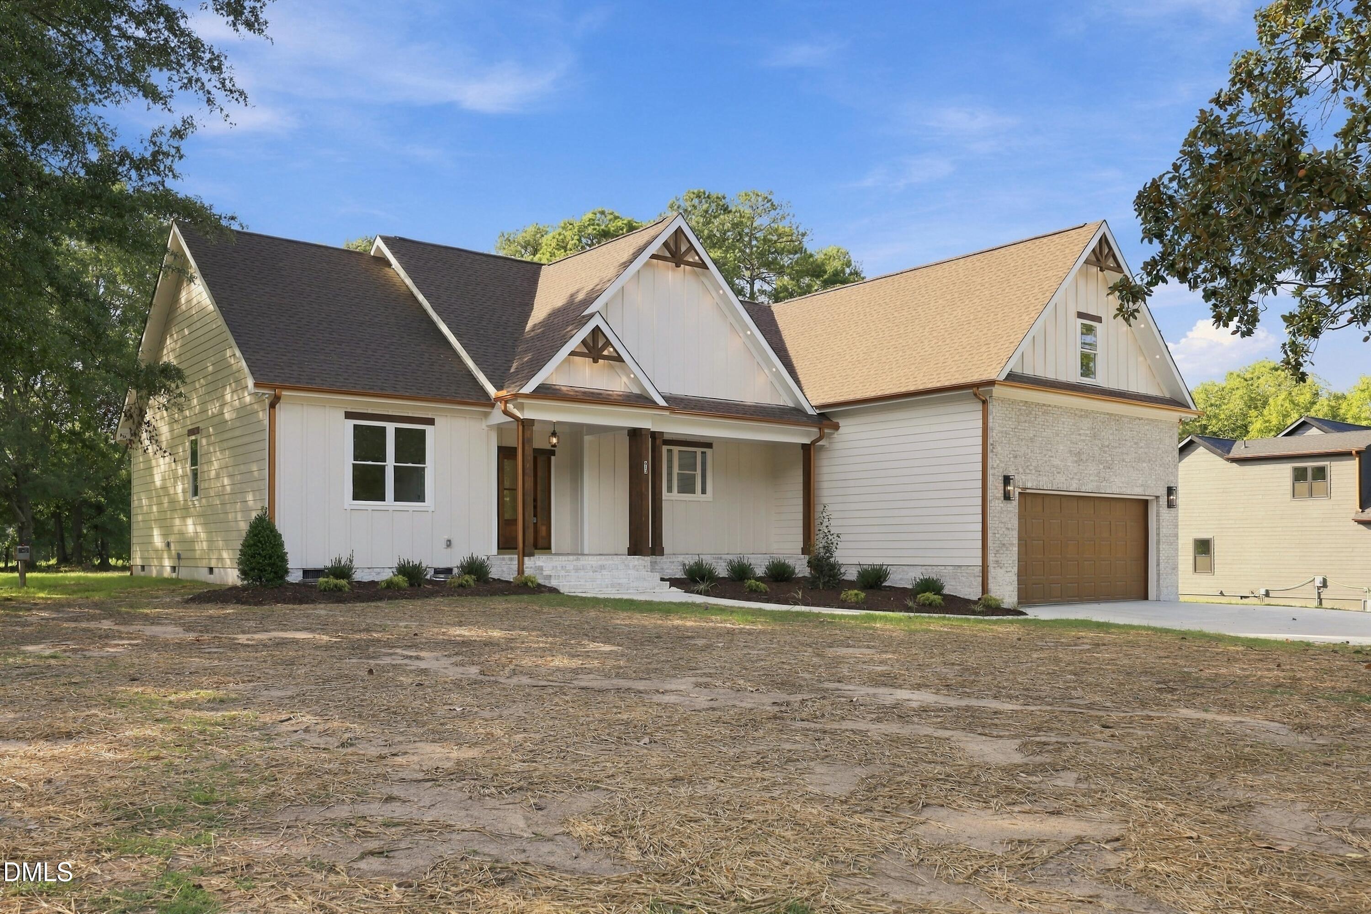
Preferred Lender Incentive Offered! Welcome to the Sunrise II floor plan, designed with all three bedrooms conveniently located on the main level - this one and a half story home also includes an upstairs recreational room with a full bath, that could be used for guests, a media room, or a home office. Step inside to find flooring throughout the main living areas and a bright, open layout that flows effortlessly from room to room. The open concept design features a spacious kitchen overlooking the dining area and family room, making it ideal for both everyday living and entertaining. The kitchen is thoughtfully designed with quartz countertops, wooded hood vent, microwave built-in the island, 2 lazy susans , gold and black finishes throughout the main level, and functional details that elevate the space, while black finishes upstairs add a clean, modern touch. The owner's suite offers a comfortable retreat, complete with a floor to ceiling tiled shower, checkerboard tile floor, and a walk-in closet with wood shelving. Wood shelving continues throughout the home, adding a custom feel to every closet. Secondary bathrooms include tile flooring and floor to ceiling tile in the shower/tub combo, creating a high end look throughout. Enjoy outdoor living on the screened-in patio, ideal for relaxing or entertaining along with a grilling deck. Built with durable Hardiplank siding and set on a spacious homesite with no HOA, this home offers the perfect blend of style and functionality - all conveniently located near US-64 with easy access to parks, dining, and everyday essential.

$3,692/mo

Est. mortgage payment based on a $554,900 home price.

All estimates are provided by Luxury Presence for informational purposes only. Actual amounts may vary.

Additional information

MLS® ID
10192198

Interior Features

Bedrooms
3
Bathrooms
3
Cooling
Yes
Heating
Yes
Basement
No

Exterior Features

Lot Size
0.91 Acres

Other Property Details

Garage
Yes
New Construction
Yes
55+/Senior Community
No
MLS provider logo

Listed by Anna Powell, Ja'Hir Usher, EXP Realty LLC

Listings marked with a Doorify MLS icon are provided courtesy of the Doorify MLS, of North Carolina, Internet Data Exchange Database. Brokers make an effort to deliver accurate information, but buyers should independently verify any information on which they will rely in a transaction. The listing broker shall not be responsible for any typographical errors, misinformation, or misprints, and they shall be held totally harmless from any damages arising from reliance upon this data. This data is provided exclusively for consumers’ personal, non-commercial use.

©2026 Doorify MLS of North Carolina. All rights reserved.

Data last updated 3:49 AM UTC, 10/5/2026

Powered by Luxury Presence
