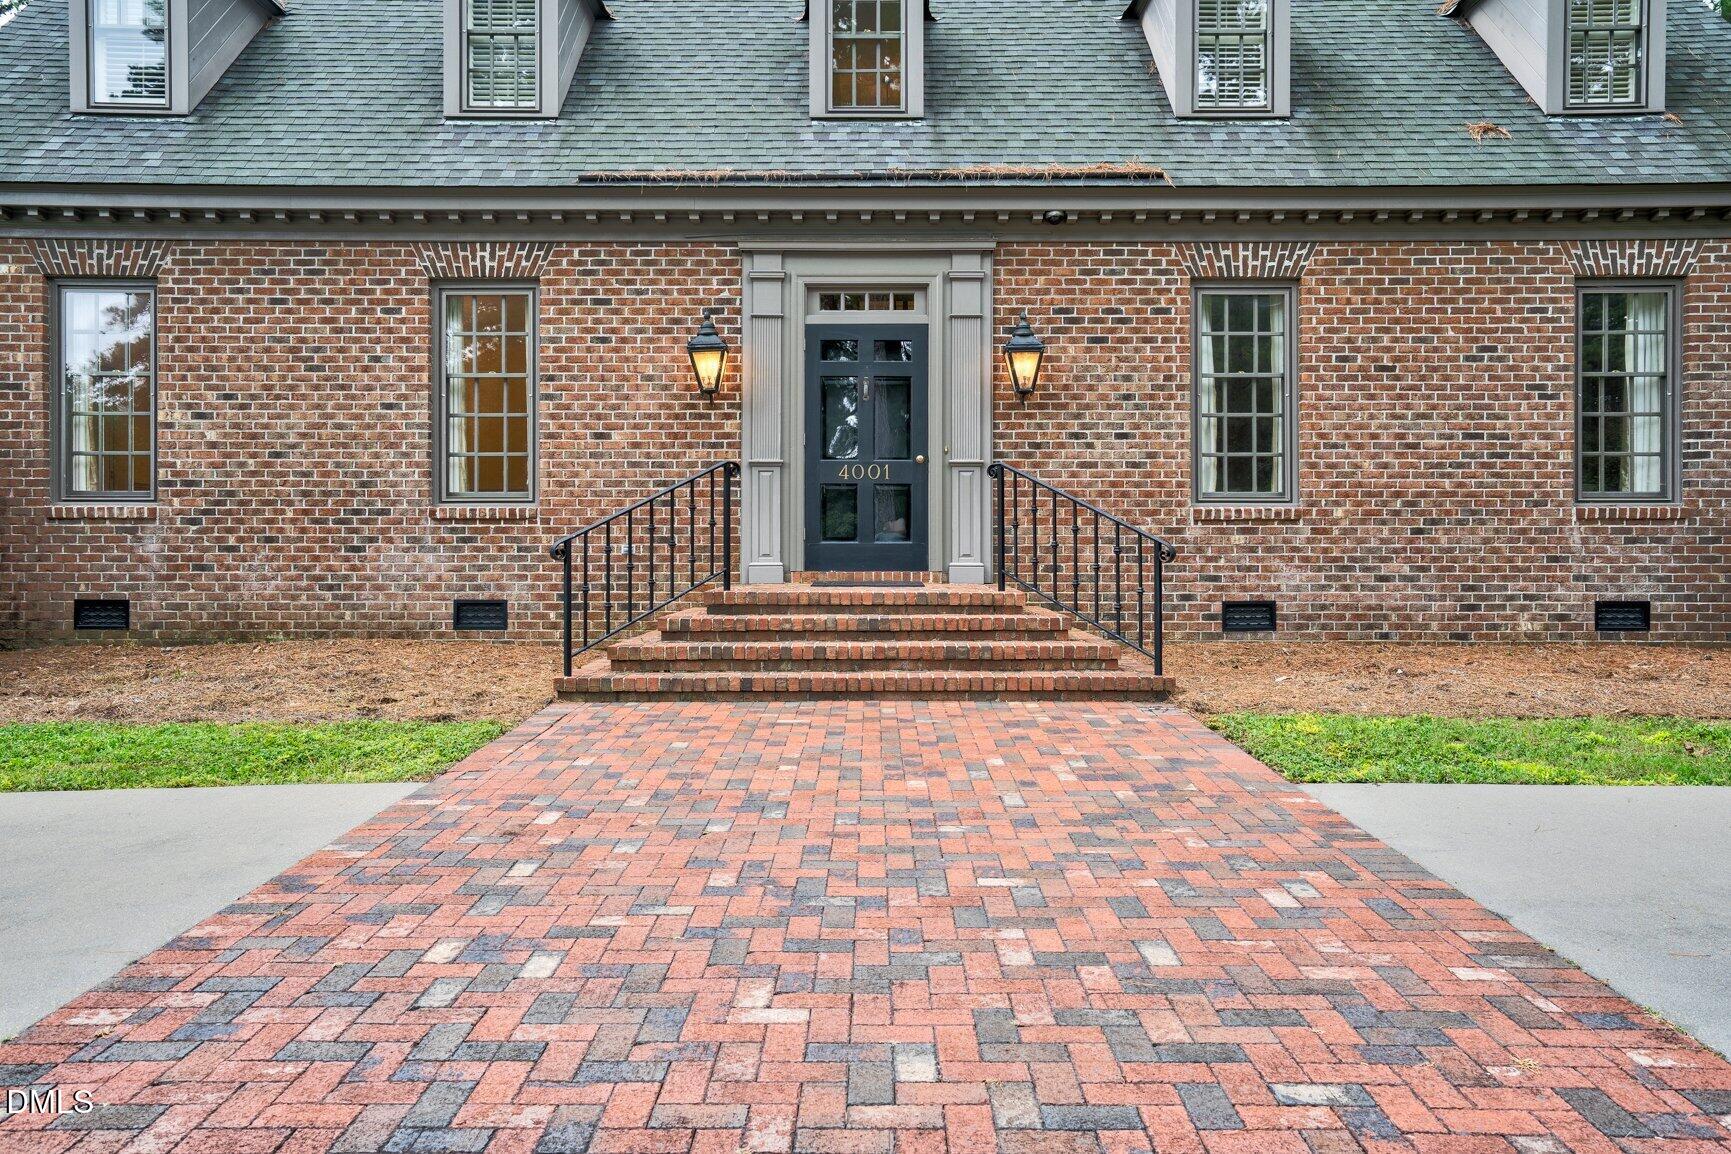
Property photo 1
Property photo 2
Property photo 3
Property photo 4
Property photo 5
4 Beds
3 Baths
4,064 sqft

$499,000

4001 Lochinvar Lane, Rocky Mount NC, 27804

Price per sqft$122.79
Built in1972
Property size4,064 sqft
Property typeResidential
Listing courtesy of Foote Real Estate Group

Overview

Active

Listed Aug 11, 2026

Updated 5h ago

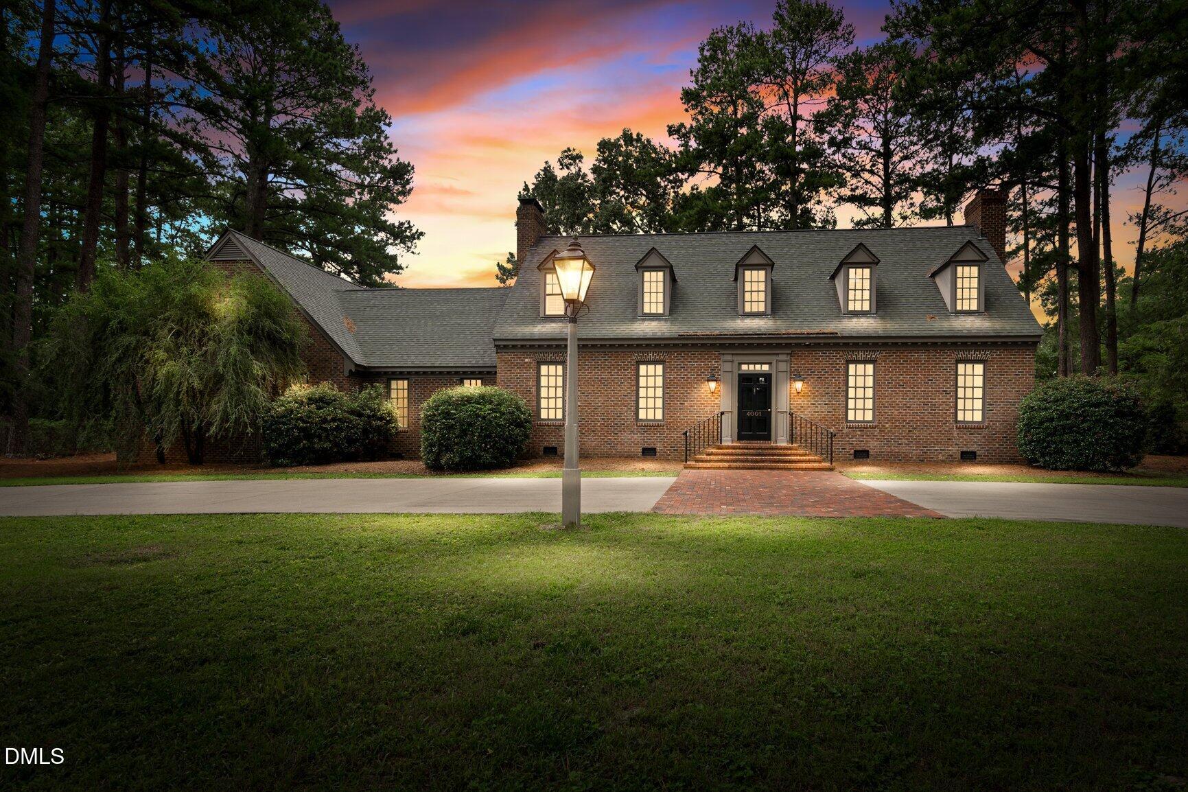
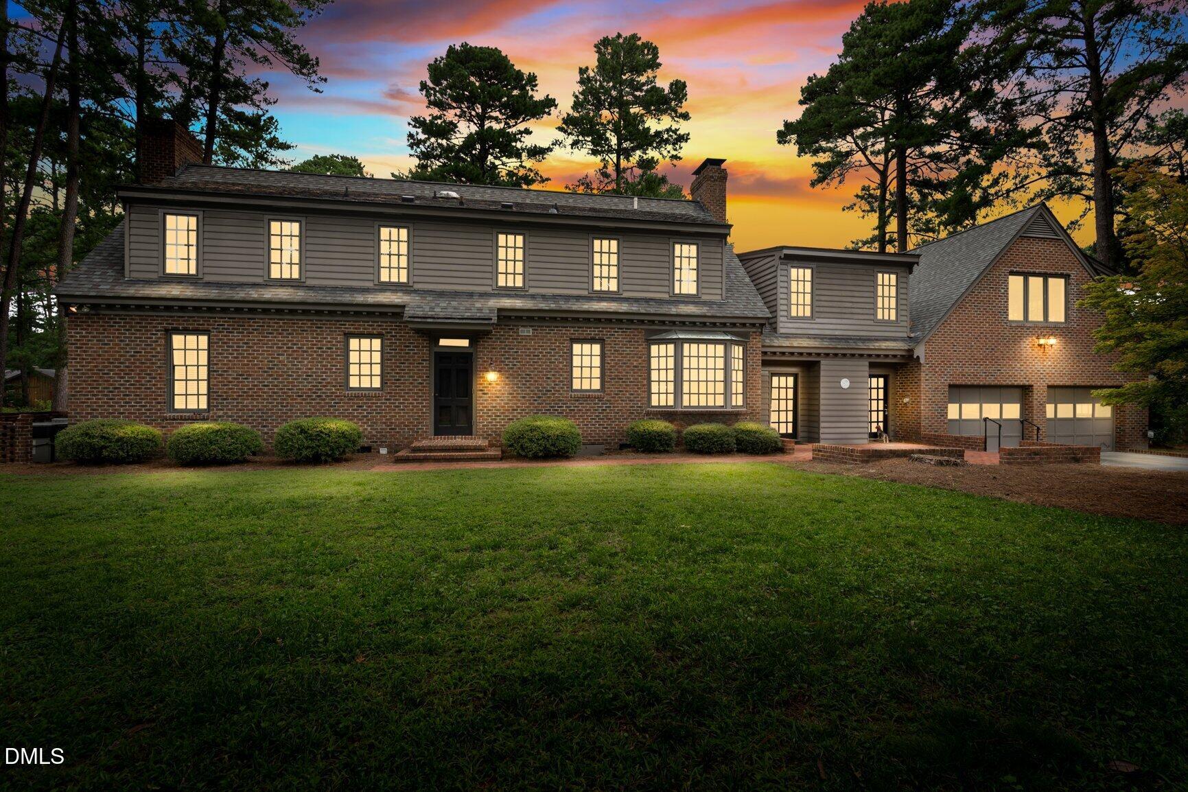
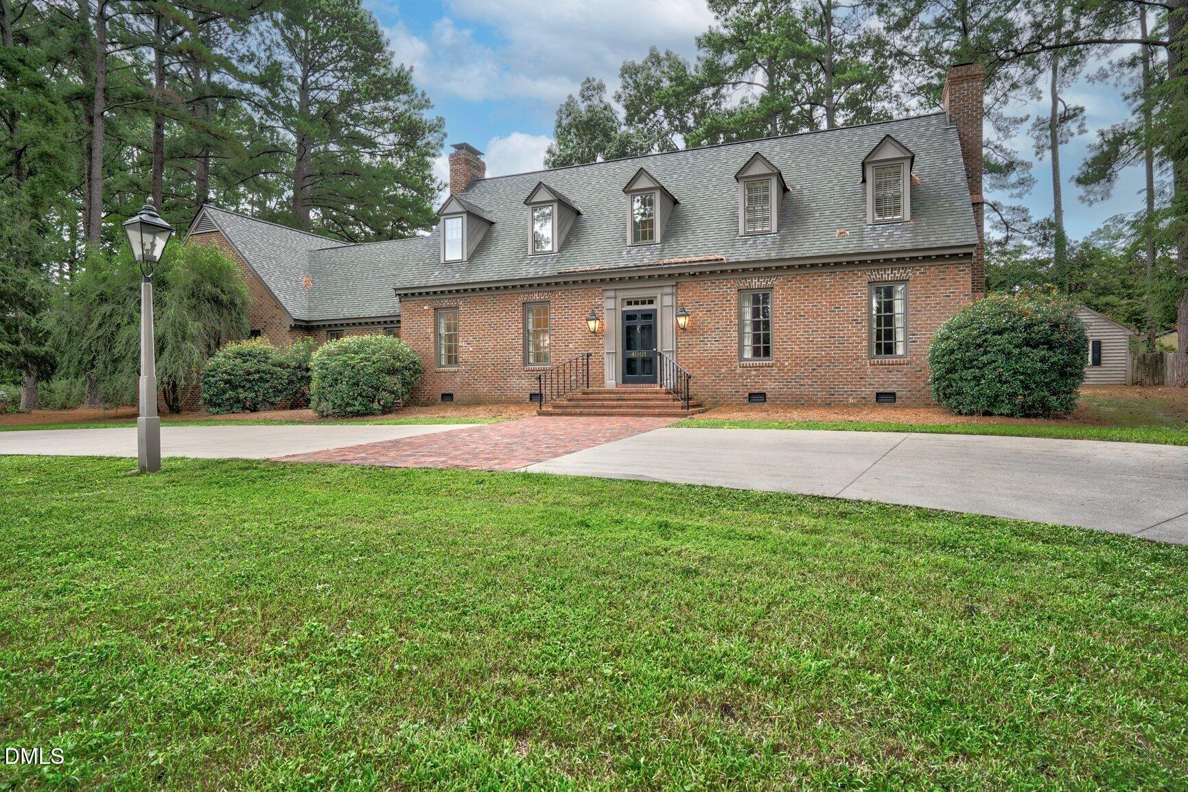
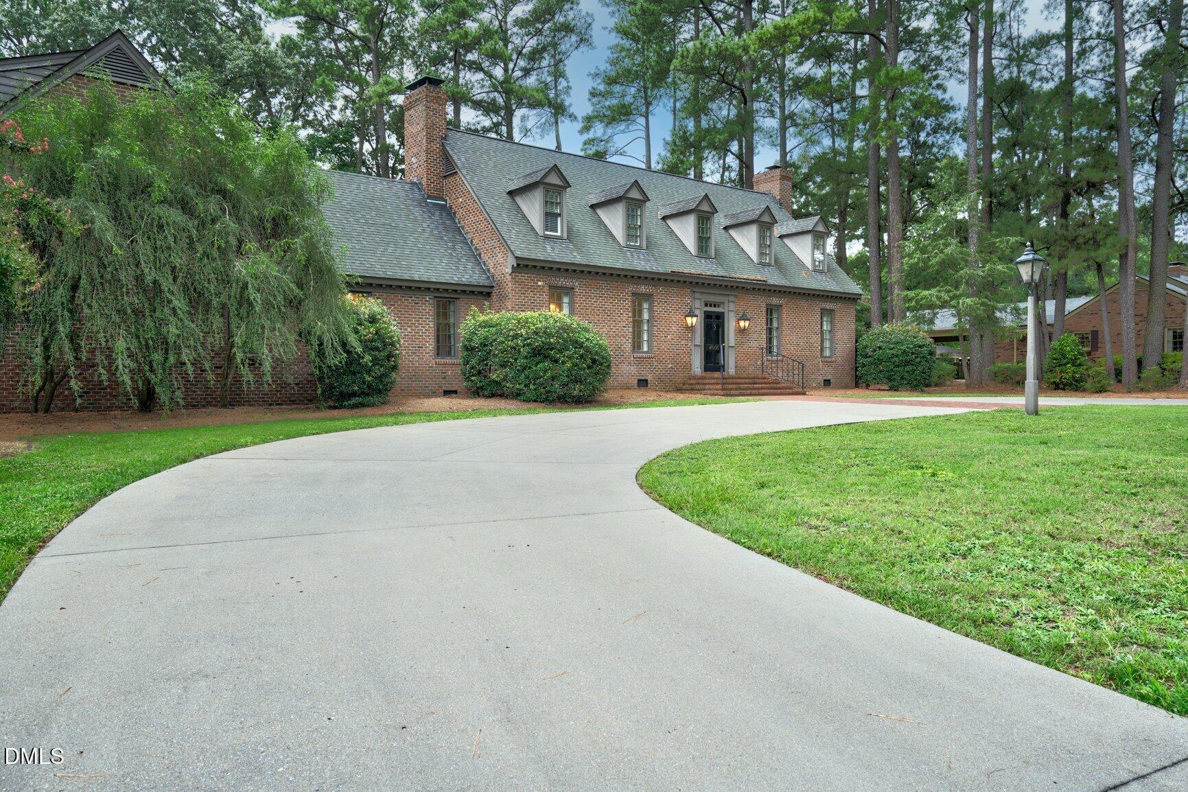
Welcome to this exceptional custom-built brick home in desirable Kandemor, beautifully situated on a prominent corner lot in a wonderful walking neighborhood convenient to shopping, dining, and everyday amenities. Designed with timeless craftsmanship, tremendous natural light, and exceptional spaces for both everyday living and entertaining, this home is truly special. A large welcoming foyer introduces beautiful hardwood floors, large windows, and detailed woodwork including crown molding, chair railing, picture-frame molding, and classic architectural details throughout. Formal and informal gathering spaces make entertaining easy, with a spacious dining room, living room with gas-log fireplace, and inviting den featuring a second gas-log fireplace, custom built-ins, and doors opening to the brick patio and private backyard surrounded by mature landscaping. The bright white kitchen offers an excellent layout with abundant cabinetry and storage, double ovens, built-in microwave, electric cooktop, charming wood beams, hardwood floors, and a spacious eat-in area with bay window and built-in window seat. Upstairs, the generous primary suite features a huge walk-in closet with built-ins, walk-in shower, separate vanity areas, plantation shutters, and excellent storage. Two additional spacious bedrooms with hardwood floors share a full bath, while a main-level guest bedroom provides added flexibility. The huge upstairs bonus room is a standout, filled with tremendous natural light and featuring extensive built-ins, storage, recessed lighting, and a charming window seat. Ideal for family movie nights, homeschooling, a home office, craft room, playroom, or recreation space--the possibilities are endless. An elevator provides convenient access between levels and makes this home especially well suited for aging in place. Additional features include a true laundry room with utility sink, two-car attached garage with storage and painted paneling, circular driveway with brick accents, brick patio, wired workshop, jack-arch brick detailing over the windows, dentil molding, mature landscaping, and a wonderful private backyard. A beautifully designed home offering space, flexibility, character, and an exceptional layout for entertaining and everyday living. **$14,100 PAINTING ALLOWANCE WITH ACCEPTABLE OFFER

$3,320/mo

Est. mortgage payment based on a $499,000 home price.

All estimates are provided by Luxury Presence for informational purposes only. Actual amounts may vary.

Additional information

MLS® ID
10185483

Interior Features

Bedrooms
4
Bathrooms
3
Fireplace
Yes
Cooling
Yes
Basement
No

Exterior Features

Lot Size
0.71 Acres

Other Property Details

Garage
Yes
55+/Senior Community
No

Also listed on NCRMLS

MLS provider logo

Listed by Sterling Grimes, , Foote Real Estate Group

Listings marked with a Doorify MLS icon are provided courtesy of the Doorify MLS, of North Carolina, Internet Data Exchange Database. Brokers make an effort to deliver accurate information, but buyers should independently verify any information on which they will rely in a transaction. The listing broker shall not be responsible for any typographical errors, misinformation, or misprints, and they shall be held totally harmless from any damages arising from reliance upon this data. This data is provided exclusively for consumers’ personal, non-commercial use.

©2026 Doorify MLS of North Carolina. All rights reserved.

Data last updated 3:53 AM UTC, 10/10/2026

Powered by Luxury Presence
