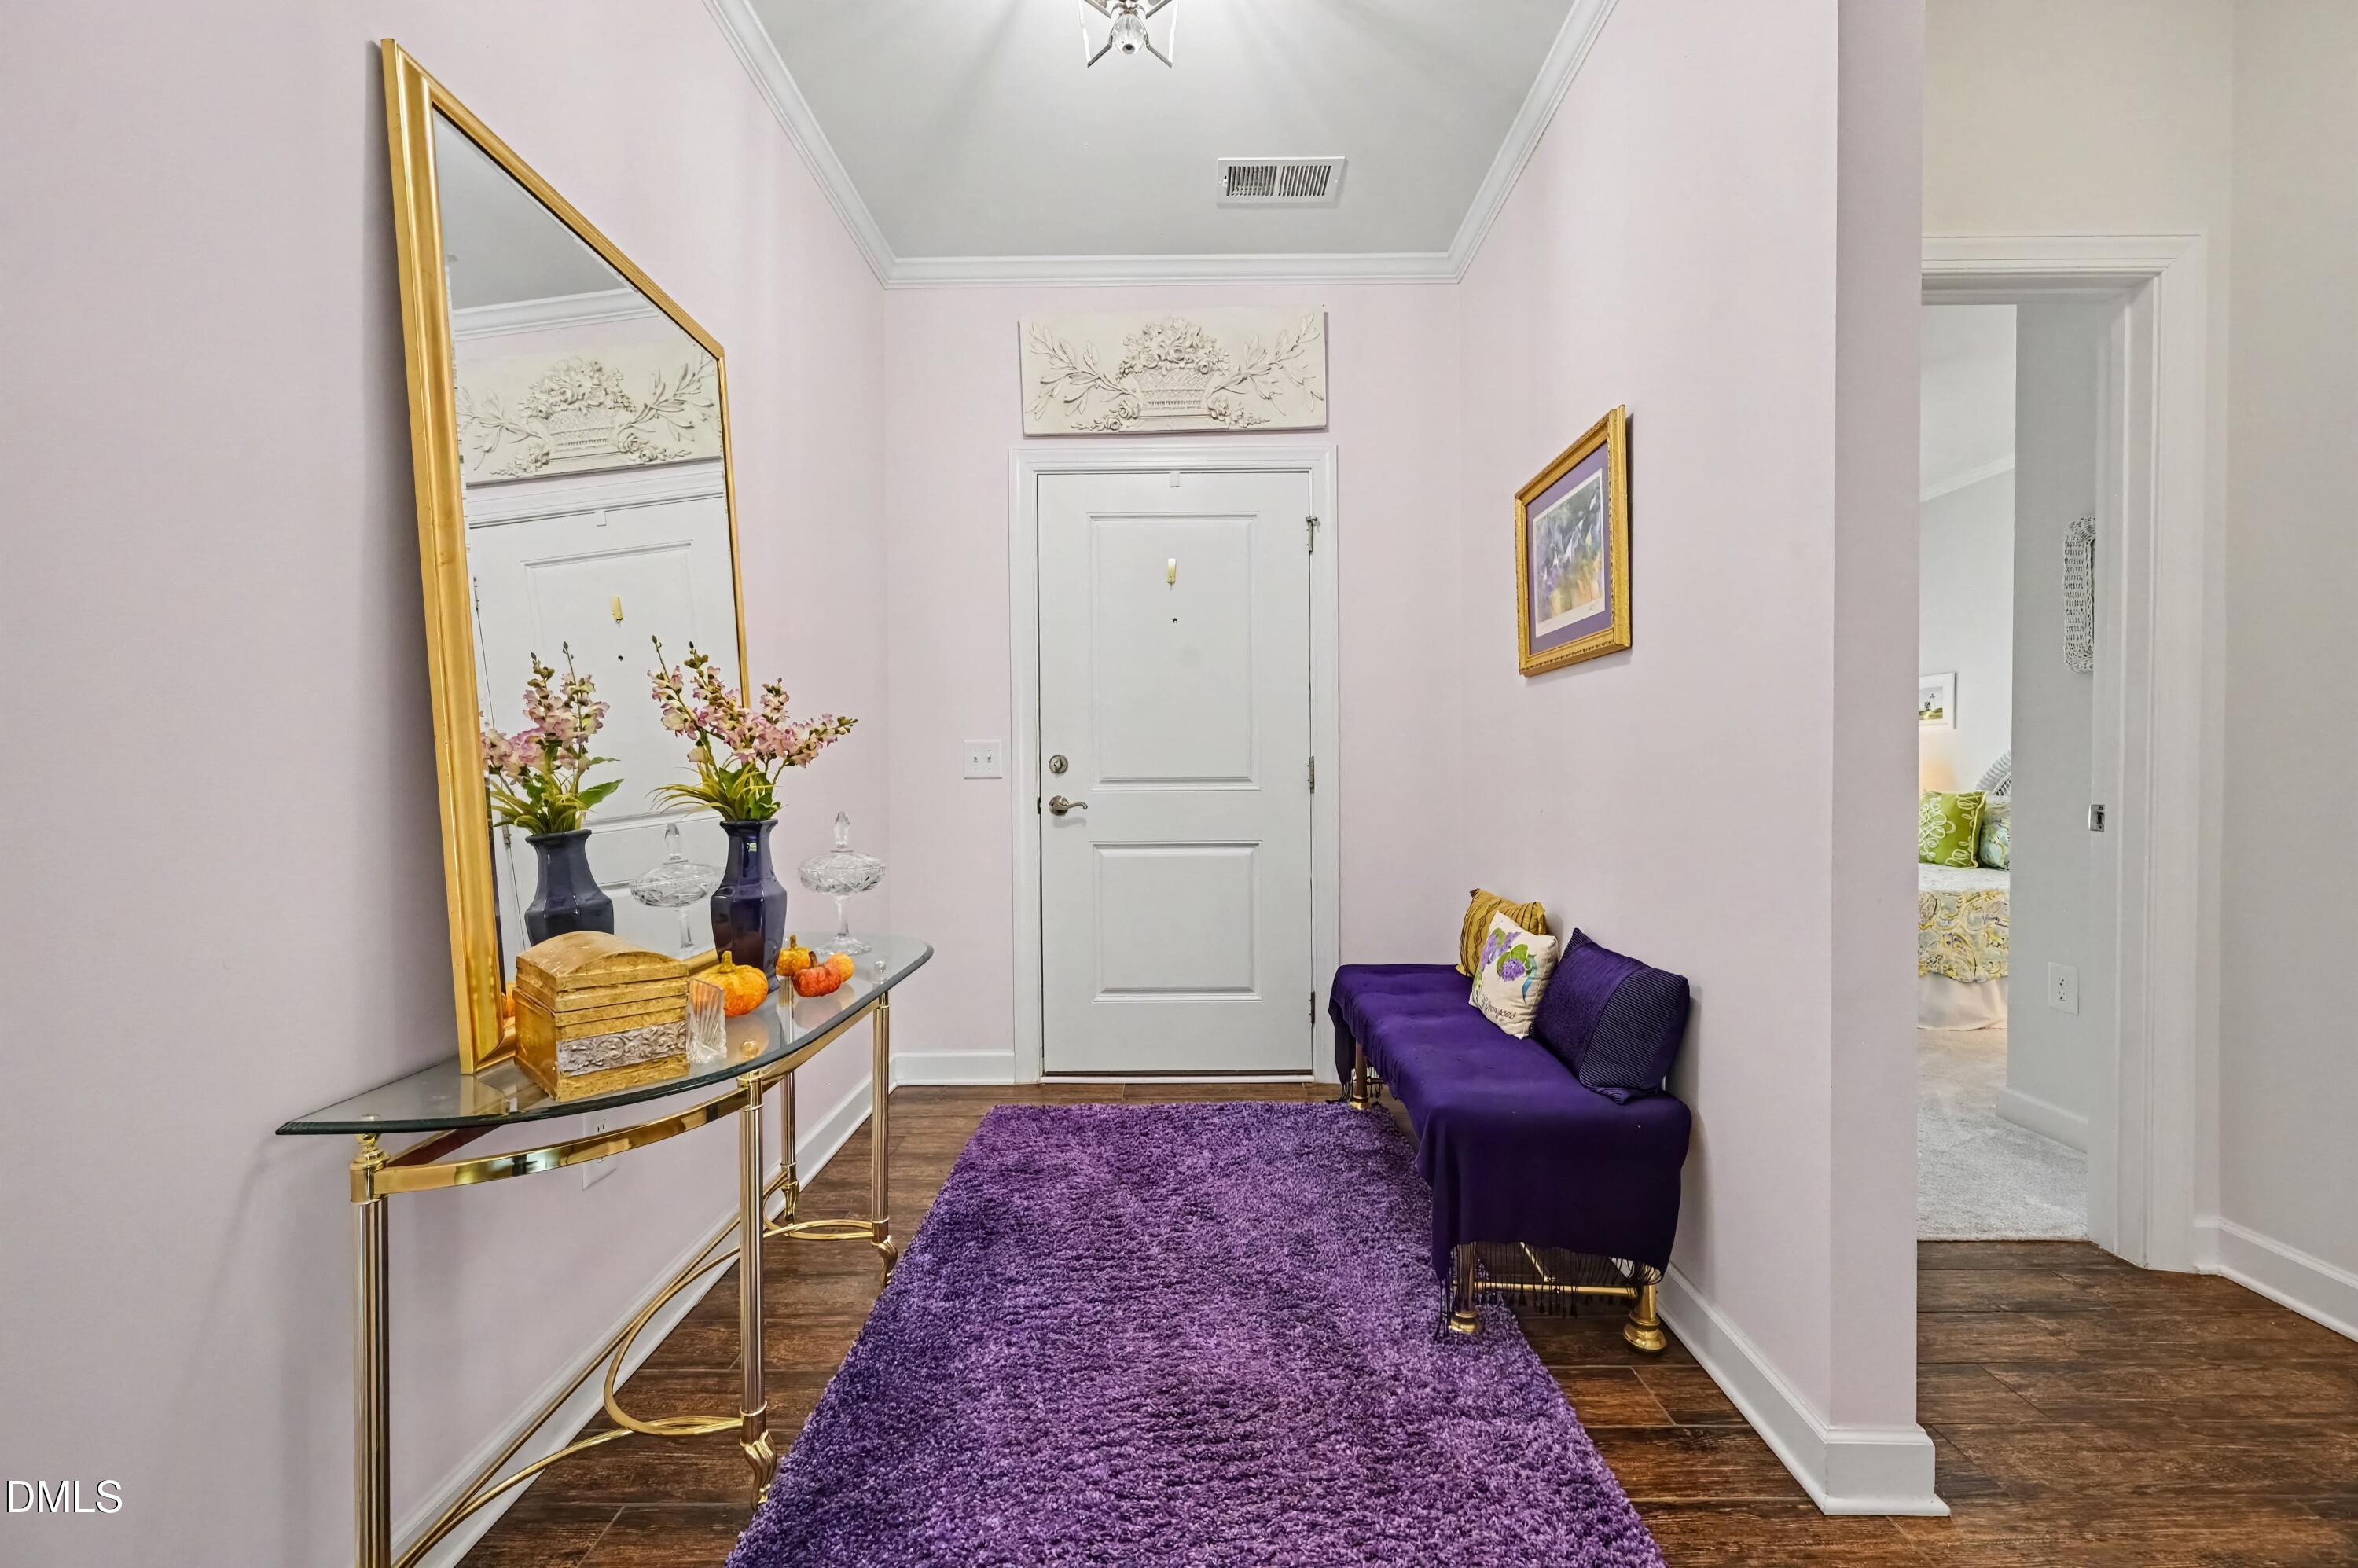
Property photo 1
Property photo 2
Property photo 3
Property photo 4
Property photo 5
2 Beds
2 Baths
1,910 sqft

$650,000

1428 Abbotsford Way, Cary NC, 27519

Price per sqft$340.31
Built in2017
Property size1,910 sqft
Property typeResidential
Listing courtesy of Long & Foster Real Estate INC/Raleigh

Overview

Active

Listed Oct 9, 2026

Updated 31h ago

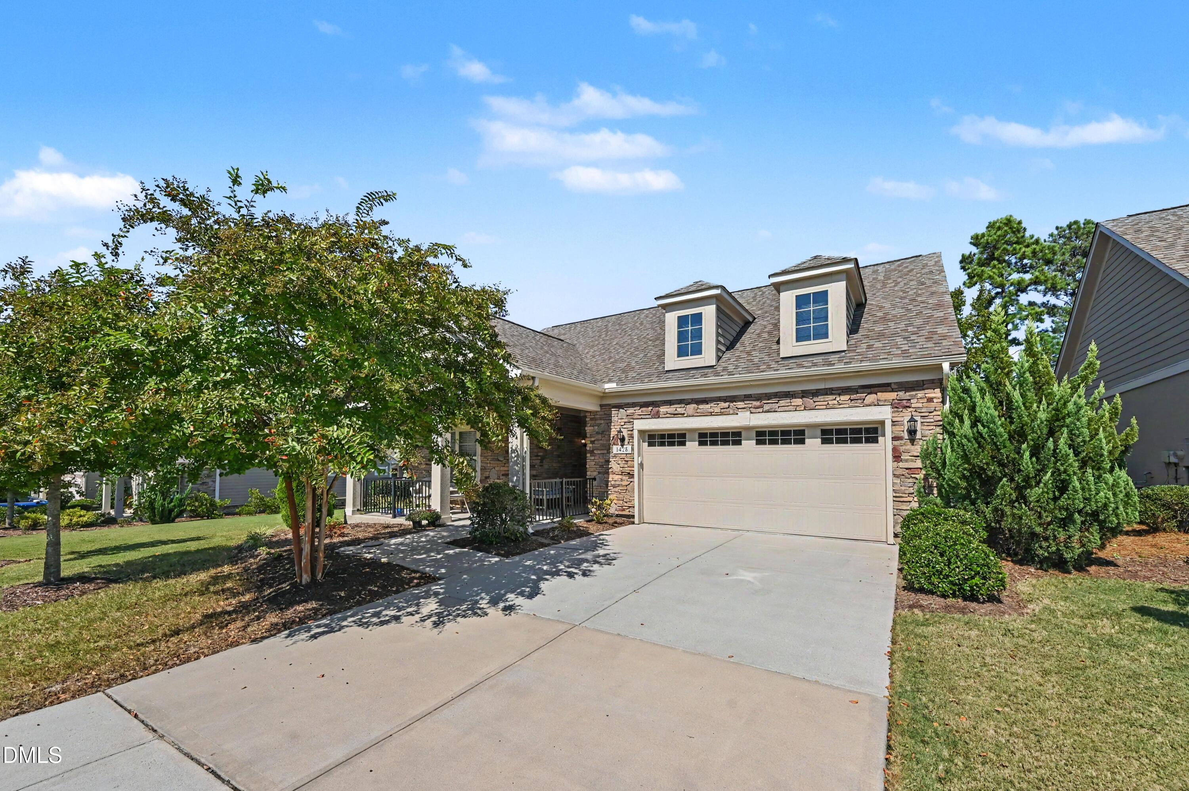
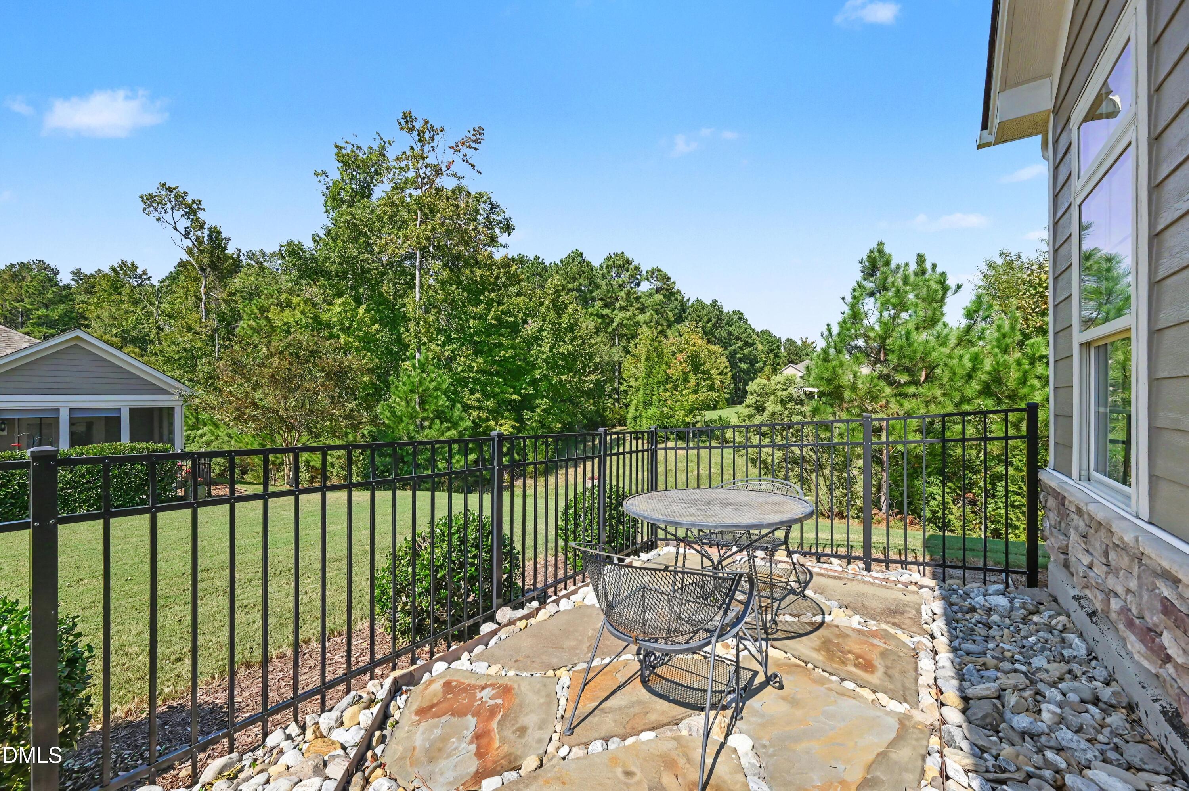
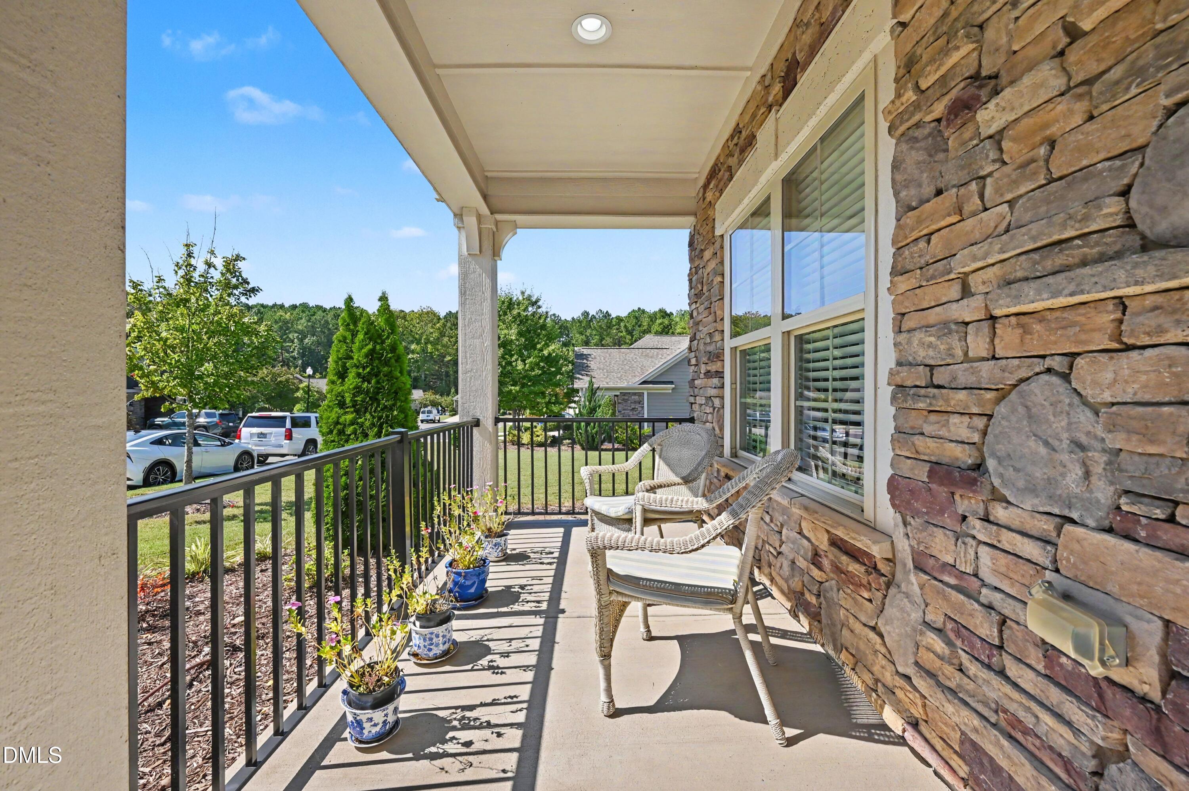
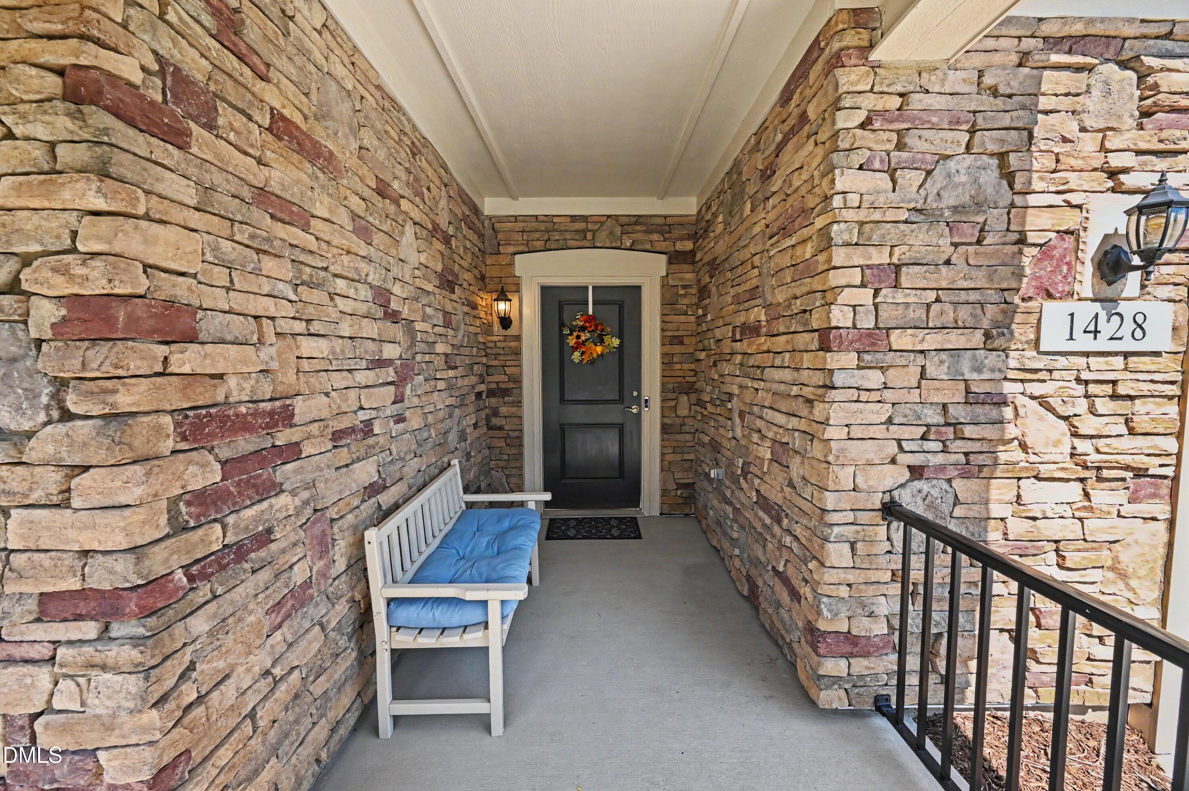
Step inside this meticulously maintained home in the desirable 55+ community at the Courtyards on O'Kelly Chapel and you will be welcomed into a property that you will want to call your own from the first look. You are greeted by a large entryway that guides you to the inviting open floor plan that blends living, kitchen, and dining seamlessly into one. Natural light floods in from the patio mixing with the brick inspired ceramic tile to create a serene environment for you to make your own. Highlighting the kitchen are the quartz countertops and induction range along with a multitude of cabinet space. Flanking the living space is a flex room that could be utilized as an extra bedroom or to whatever your heart desires. The expansive primary suite includes a connected office with great views of the nearby forest as well as a walk in closet and large primary bath. An additional bedroom and full bath are located at the front of the home giving each bedroom its own since of privacy. Other features of this home include both a spacious walk-in pantry and full size laundry room with sink. The two car garage comes with an EV charger adding to the versatility of this home. Don't miss the chance to step out on the patio which includes an electric awning and take in the peaceful views of the surrounding landscape. Window shades throughout the home are electric. Being a part of the Courtyards on O'Kelly Chapel community provides with access to top notch facilities including a clubhouse, fitness, and pool. Come take a look at 1428 Abbotsford and call this home yours today!

$4,324/mo

Est. mortgage payment based on a $650,000 home price.

All estimates are provided by Luxury Presence for informational purposes only. Actual amounts may vary.

Additional information

MLS® ID
10197448

Interior Features

Bedrooms
2
Bathrooms
2
Cooling
Yes
Heating
Yes
Basement
No

Exterior Features

Lot Size
0.15 Acres

Other Property Details

Association Fee Frequency
Monthly
Garage
Yes
55+/Senior Community
Yes
MLS provider logo

Listed by James David Ayscue, , Long & Foster Real Estate INC/Raleigh

Listings marked with a Doorify MLS icon are provided courtesy of the Doorify MLS, of North Carolina, Internet Data Exchange Database. Brokers make an effort to deliver accurate information, but buyers should independently verify any information on which they will rely in a transaction. The listing broker shall not be responsible for any typographical errors, misinformation, or misprints, and they shall be held totally harmless from any damages arising from reliance upon this data. This data is provided exclusively for consumers’ personal, non-commercial use.

©2026 Doorify MLS of North Carolina. All rights reserved.

Data last updated 4:45 AM UTC, 10/9/2026

Powered by Luxury Presence
