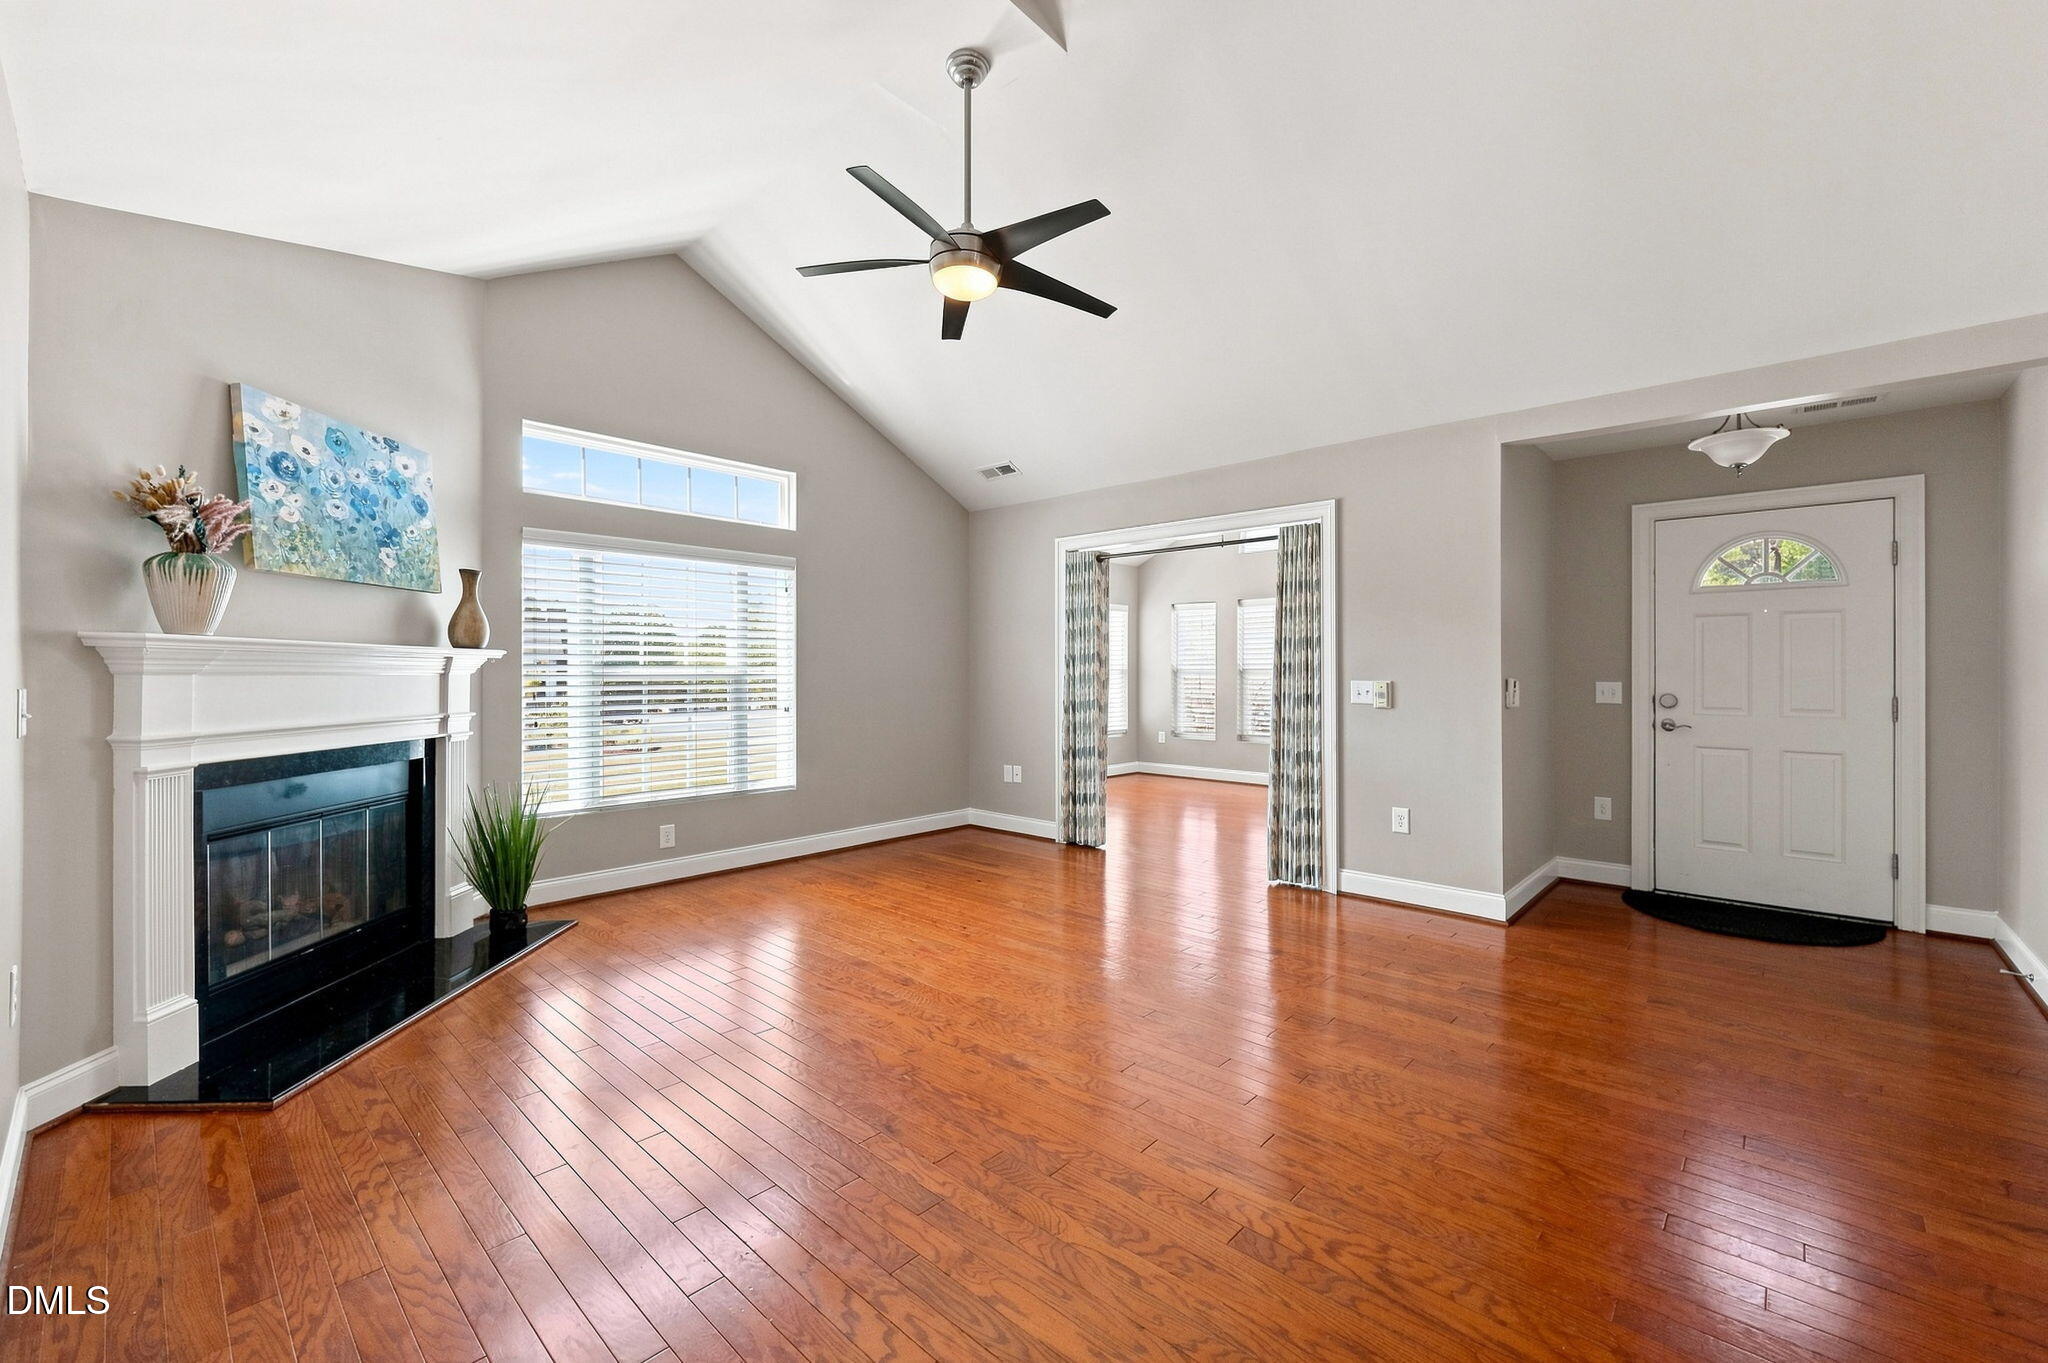
Property photo 1
Property photo 2
Property photo 3
Property photo 4
Property photo 5
2 Beds
2 Baths
1,766 sqft

$449,000

1136 Blue Bird Lane, Wake Forest NC, 27587

Price per sqft$254.25
Built in2014
Property size1,766 sqft
Property typeCondominium
Listing courtesy of EXP Realty LLC

Overview

Active

Listed Sep 8, 2026

Updated 11 days ago

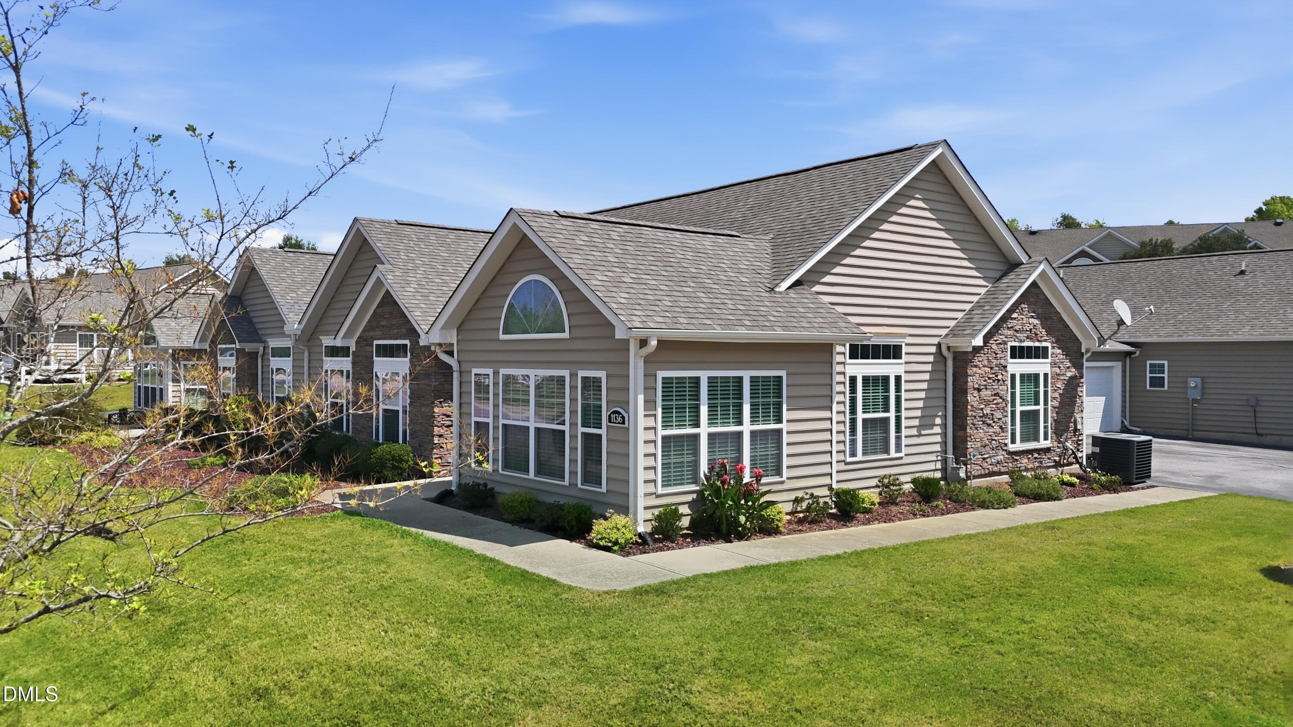
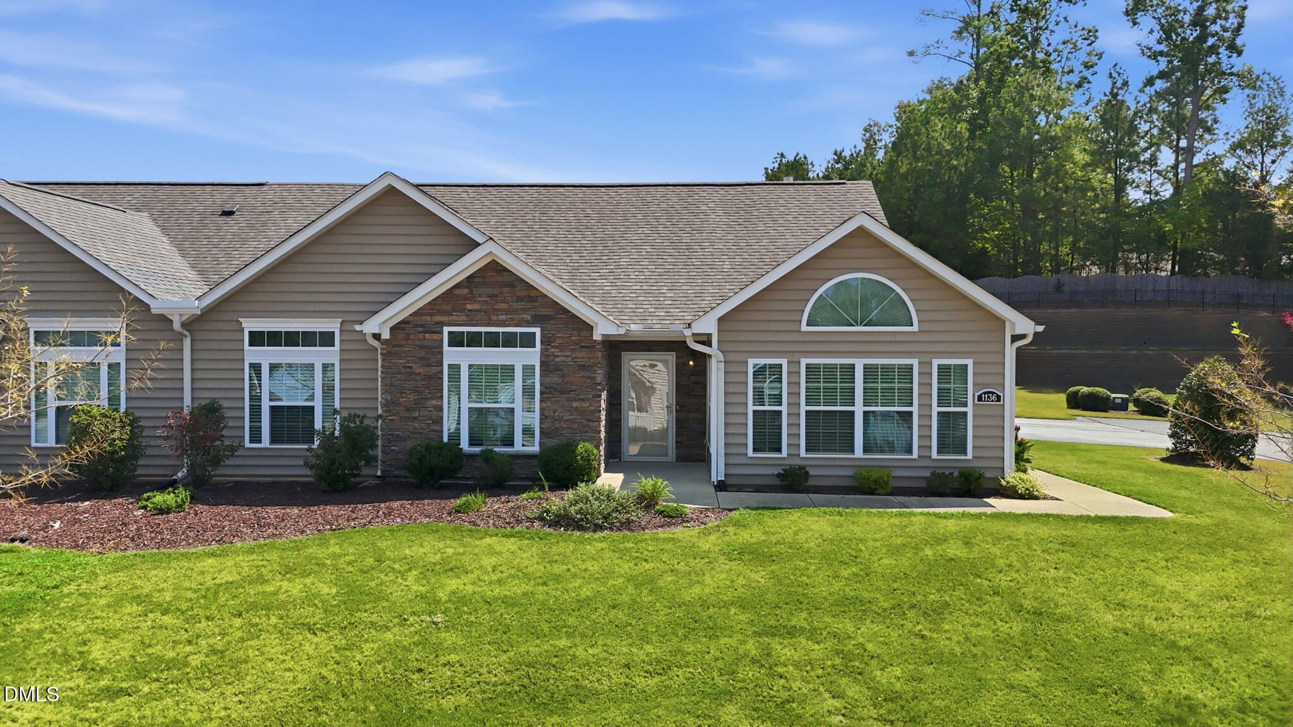
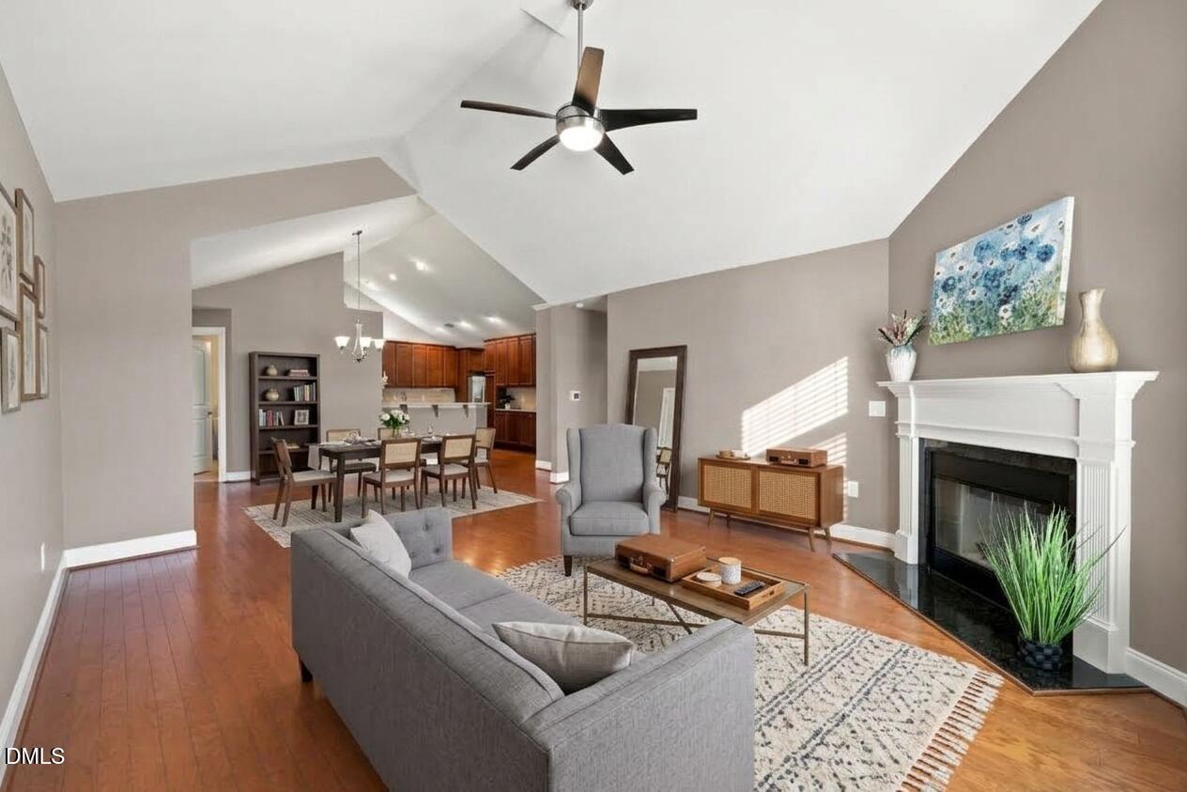
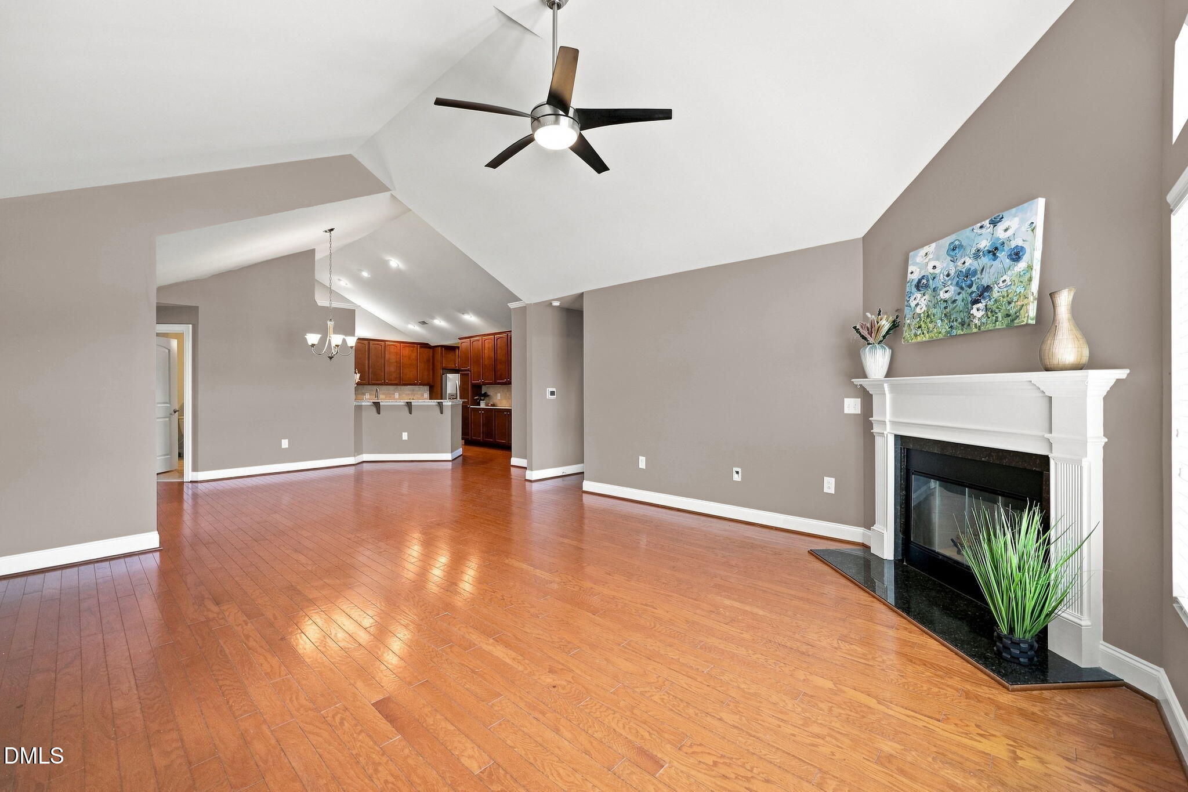
Welcome home to this charming one-level condo offering low-maintenance living in one of Wake Forest's most convenient locations! This spacious open-concept floor plan features a primary suite, a generous secondary bedroom, a bright family room, and a versatile den that's perfect for a home office, hobby room, or guest space. The oversized kitchen is a dream for home chefs, offering abundant cabinet storage, expansive counter space, and an easy flow into the main living and dining areas—ideal for everyday living and entertaining. A separate laundry room provides added convenience and storage tucked away just off the attached two-car garage for a quiet, functional workspace. The attached two-car garage offers plenty of room for vehicles and extra storage, while the driveway accommodates two additional cars for guests or family. Enjoy an active, maintenance-free lifestyle with access to a beautiful community clubhouse and outdoor swimming pool. The HOA covers exterior maintenance and lawn care, allowing you to lock the door and travel with peace of mind. Conveniently located just minutes from Highway 98 and Capital Boulevard, you'll have quick access to shopping, dining, healthcare, and everyday conveniences. Nearby favorites include Wegmans, Target, Lowe's Home Improvement, Home Depot, Sam's Club, Panera Bread, Lidl, Carolina Ale House, and Duke Primary Care. Whether you're looking to downsize, simplify, or enjoy carefree living close to everything Wake Forest has to offer, this move-in-ready home is one you won't want to miss!

$2,987/mo

Est. mortgage payment based on a $449,000 home price.

All estimates are provided by Luxury Presence for informational purposes only. Actual amounts may vary.

Additional information

MLS® ID
10190868

Interior Features

Bedrooms
2
Bathrooms
2
Fireplace
Yes
Cooling
Yes
Heating
Yes
Basement
No

Other Property Details

Association Fee Frequency
Monthly
Garage
Yes
55+/Senior Community
Yes
MLS provider logo

Listed by Marti Hampton, Barbara Gray Purtee, EXP Realty LLC

Listings marked with a Doorify MLS icon are provided courtesy of the Doorify MLS, of North Carolina, Internet Data Exchange Database. Brokers make an effort to deliver accurate information, but buyers should independently verify any information on which they will rely in a transaction. The listing broker shall not be responsible for any typographical errors, misinformation, or misprints, and they shall be held totally harmless from any damages arising from reliance upon this data. This data is provided exclusively for consumers’ personal, non-commercial use.

©2026 Doorify MLS of North Carolina. All rights reserved.

Data last updated 2:41 PM UTC, 9/28/2026

Powered by Luxury Presence
