Property photo 1
Property photo 2
Property photo 3
Property photo 4
Property photo 5
3 Beds
3 Baths
1,966 sqft

$605,000

2828 Stuart Drive, Durham NC, 27707

Price per sqft$307.73
Built in1958
Property size1,966 sqft
Property typeResidential
Listing courtesy of Coldwell Banker HPW

Overview

Active

Listed Oct 7, 2026

Updated 30 min ago

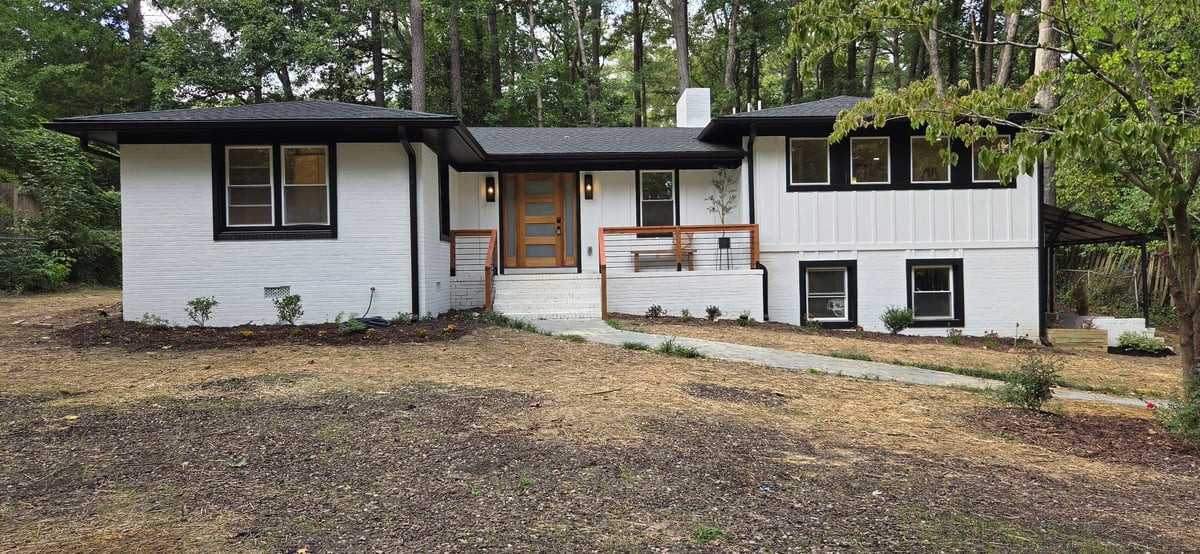
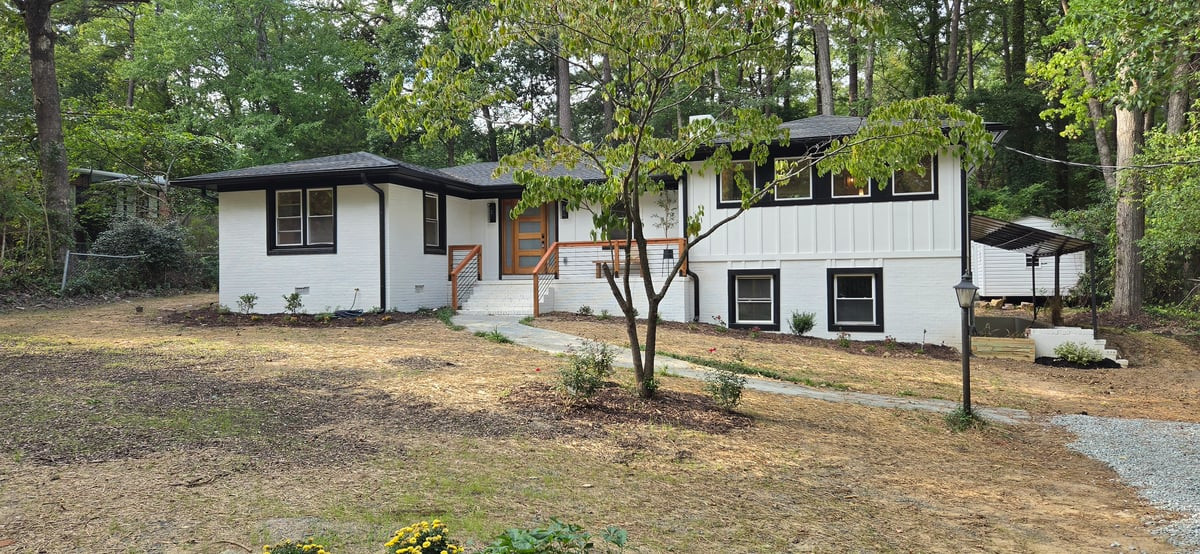
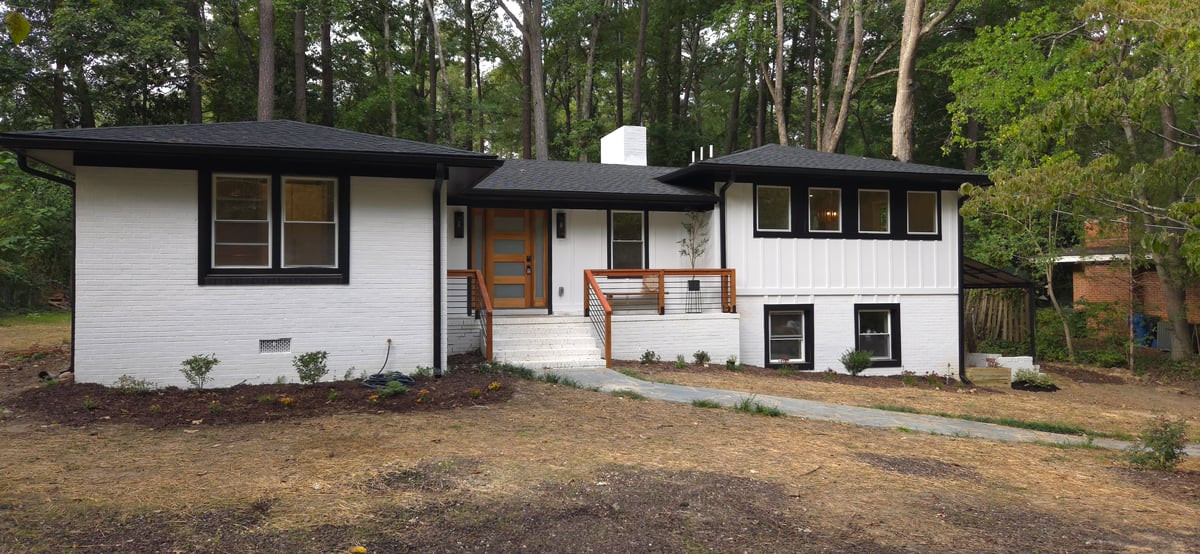
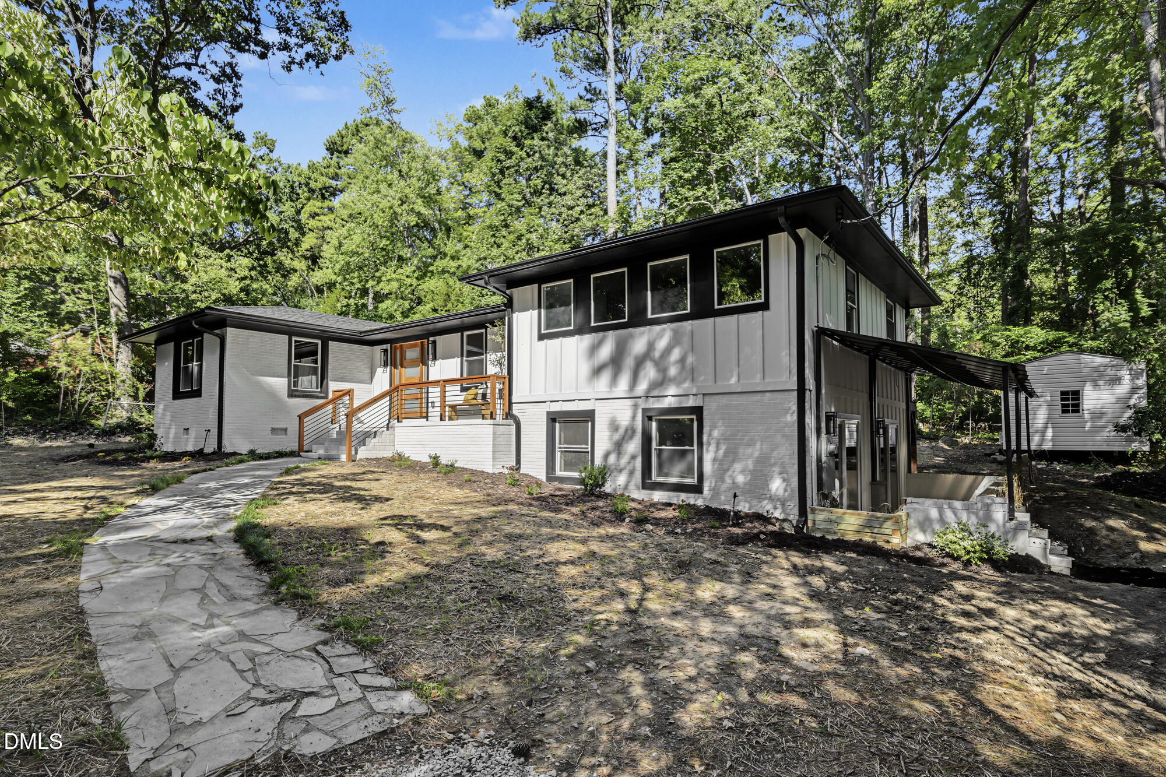
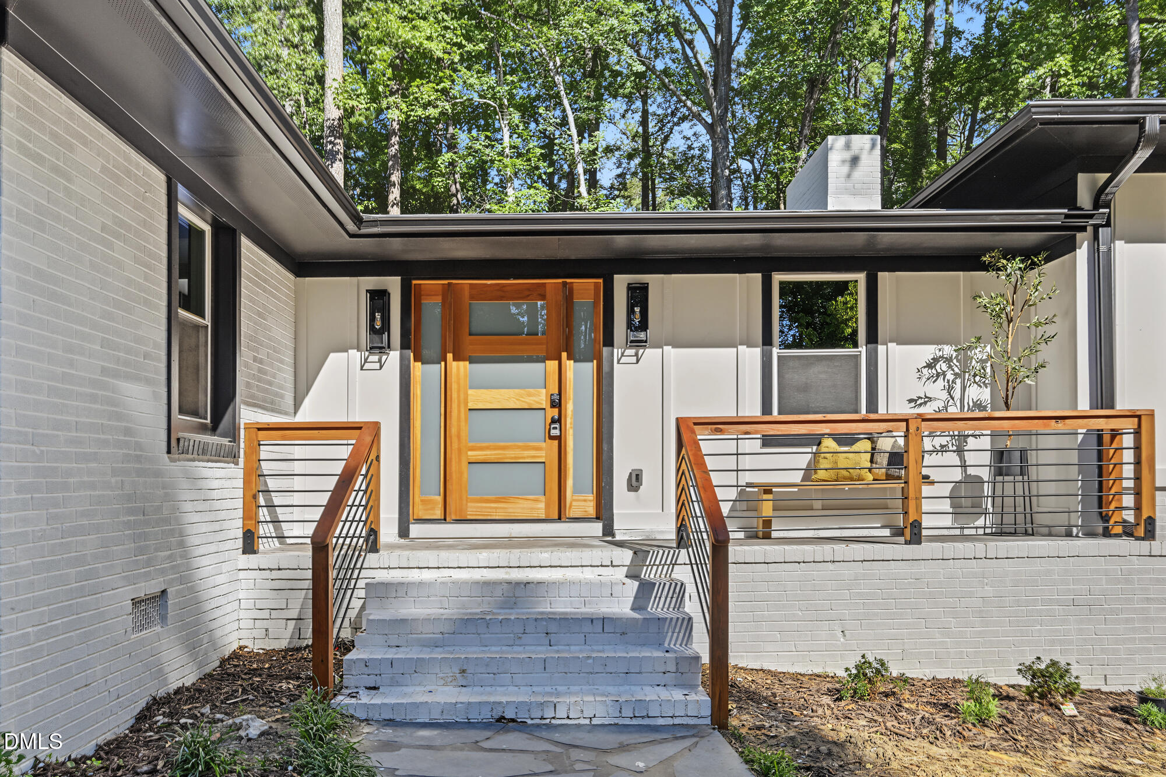
Welcome home to 2828 Stuart Drive, a fully renovated 1958 split-level in Durham's Rockwood Heights neighborhood with no HOA, where mid-century character meets a 2026 top-to-bottom remodel. Step through the modern wood-and-glass front door into a vaulted living room with recessed lighting, an electric fireplace set against a custom paneled accent wall, and wide sliding glass doors that open onto a new two-level deck. A few steps up, the open-concept kitchen and dining area is made for gathering. It has a large center island with seating, white quartz countertops, a gas range, stainless appliances, a textured tile backsplash and brass pendant lighting. The dining area is wrapped in windows looking into the trees, and a wallpapered half bath sits just off the dining room. Through its own doorway, the private primary wing feels like a retreat. It includes a bedroom with a board-and-batten accent wall and a spa-inspired bathroom with double floating vanities, vessel sinks, and a tiled walk-in shower with a lit niche. There's also a walk-in closet so generous it was once a bedroom, plus laundry right where you need it. Downstairs, two more bedrooms each open to the outside through sliding glass doors, sharing a full bath and a built-in desk nook for working from home. Pergo luxury vinyl plank flooring runs throughout. Out back, the 0.34-acre wooded lot has a lounge deck, an upper dining deck under mature trees, and a storage shed. The roof, HVAC, water heater and dishwasher are all new. It's all within walking distance of Guglhupf, Foster's Market, Q-Shack and the University Greene shops, with Rockwood Park down the street and Duke University, Duke Hospital and RTP an easy drive away.

$4,025/mo

Est. mortgage payment based on a $605,000 home price.

All estimates are provided by Luxury Presence for informational purposes only. Actual amounts may vary.

Additional information

MLS® ID
10196407

Interior Features

Bedrooms
3
Bathrooms
3
Fireplace
Yes
Cooling
Yes
Heating
Yes
Basement
Yes

Exterior Features

Lot Size
0.34 Acres

Other Property Details

55+/Senior Community
No
MLS provider logo

Listed by Alexandra Katherine Pool, , Coldwell Banker HPW

Listings marked with a Doorify MLS icon are provided courtesy of the Doorify MLS, of North Carolina, Internet Data Exchange Database. Brokers make an effort to deliver accurate information, but buyers should independently verify any information on which they will rely in a transaction. The listing broker shall not be responsible for any typographical errors, misinformation, or misprints, and they shall be held totally harmless from any damages arising from reliance upon this data. This data is provided exclusively for consumers’ personal, non-commercial use.

©2026 Doorify MLS of North Carolina. All rights reserved.

Data last updated 3:53 AM UTC, 10/10/2026

Powered by Luxury Presence
