
Leave a Message

Thank you for your message. We will be in touch with you shortly.

3009 Osterley Street
VIEW PHOTOS
Listing courtesy of Compass -- Raleigh
$875,000

3009 Osterley Street

4 Beds 4 Baths 3,800 Sq.Ft. 10,890 Sq.Ft.

Open House

10/18/2026 10:00AM - 12:00PM EDT
10/18/2026 2:00PM - 4:00PM EDT

Description

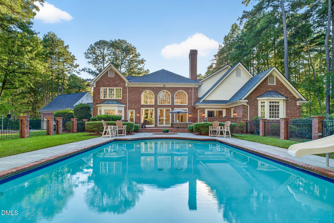
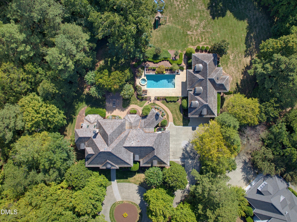
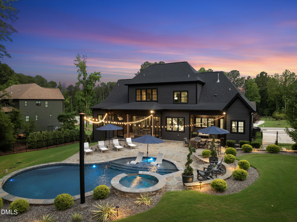
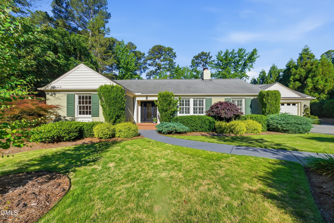
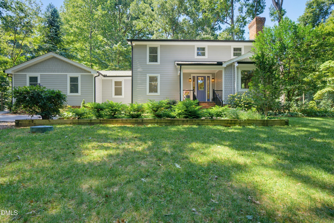
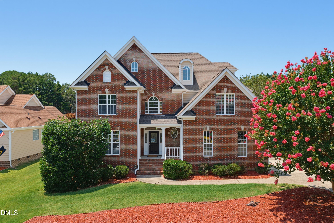
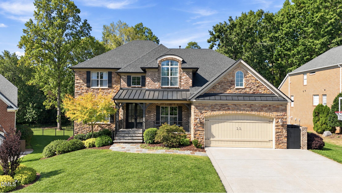
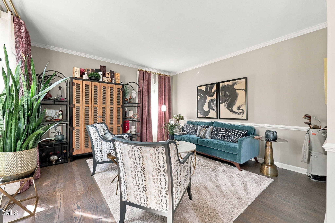
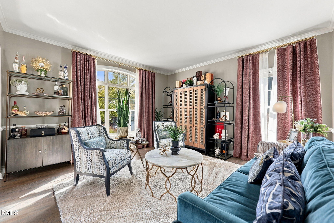
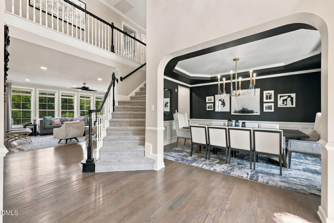
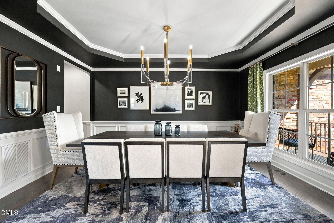
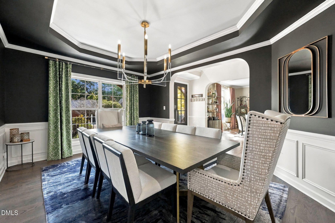
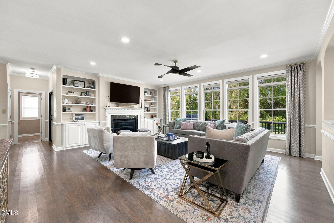
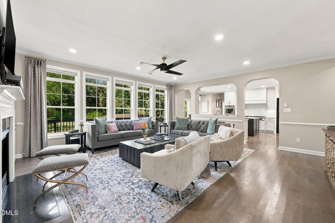
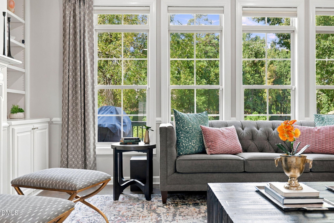
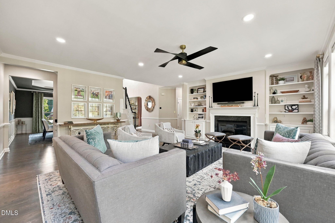
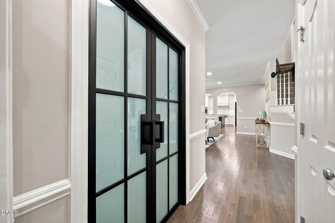
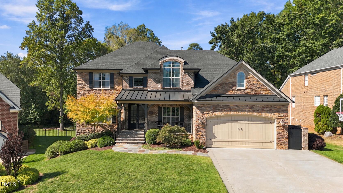
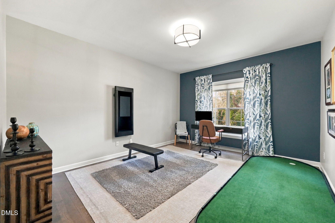
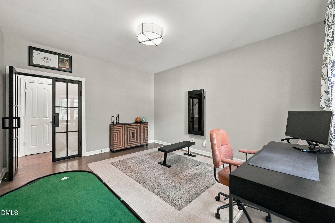
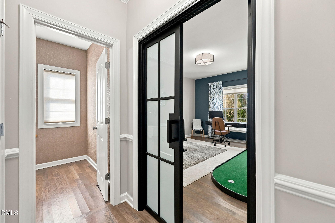
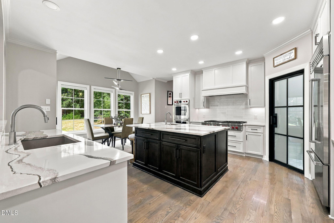
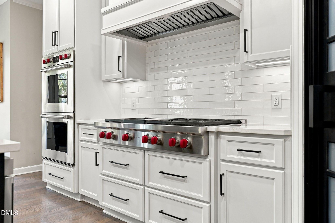
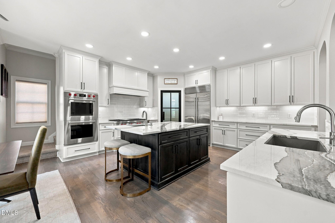
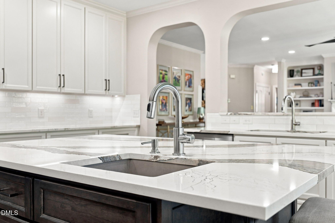
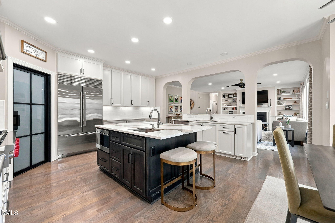
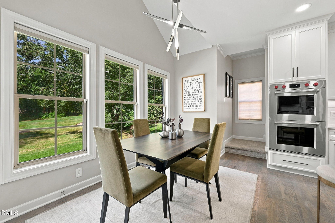
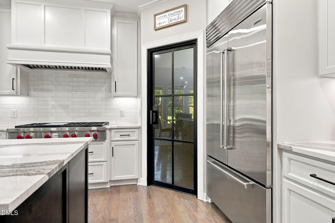
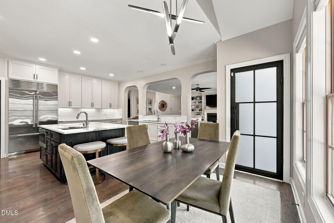
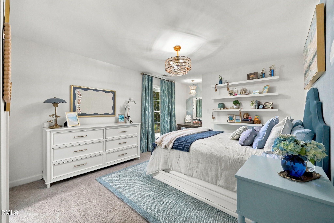
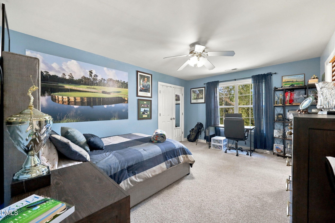
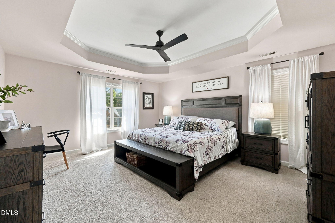
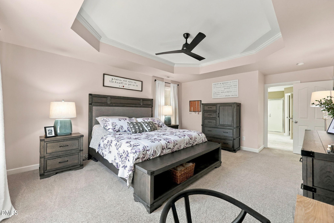
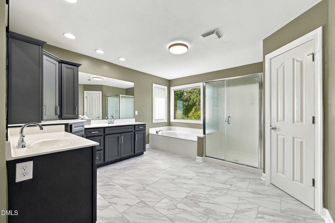
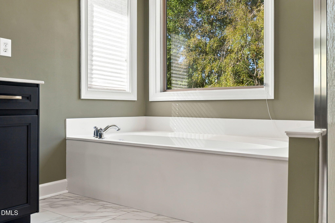
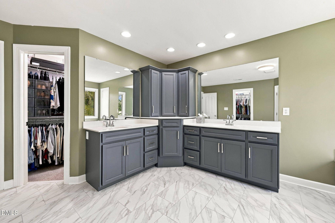
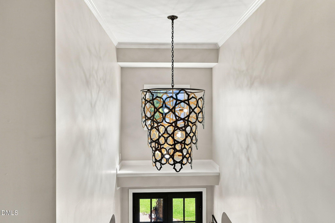
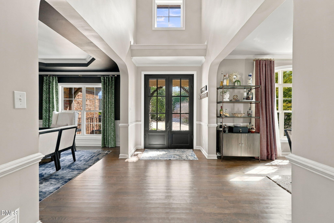
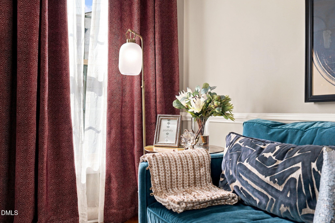
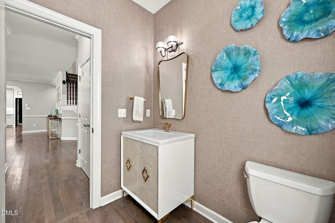
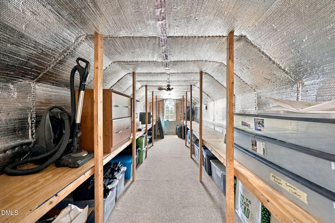
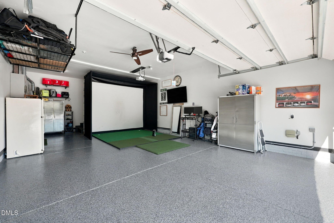
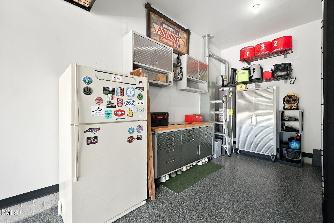
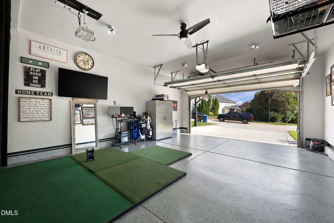
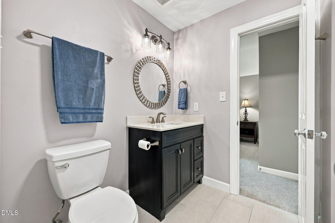
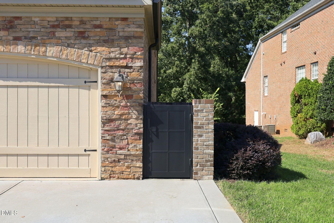
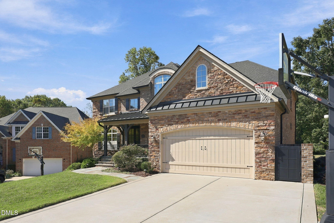
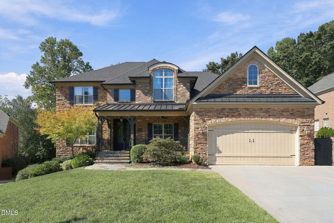
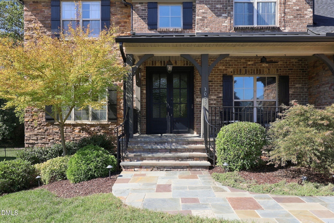
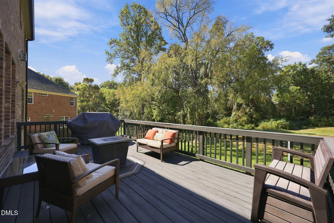
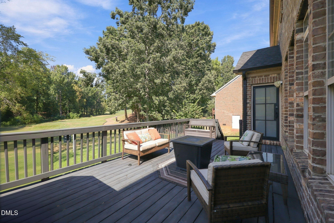
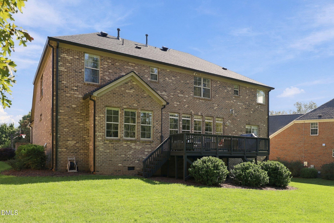
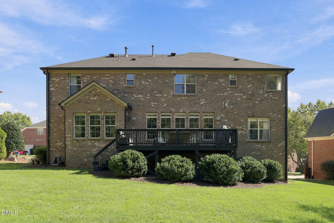
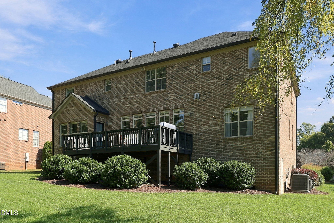
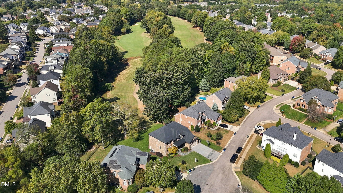
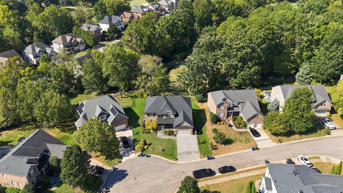
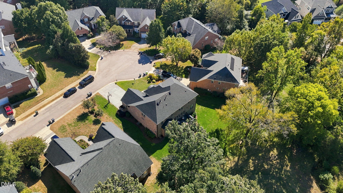
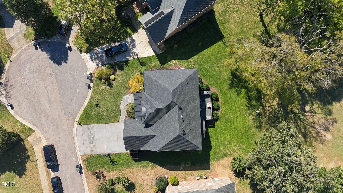
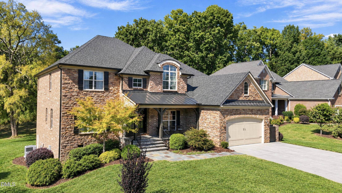
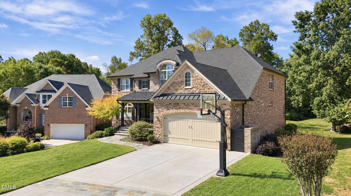
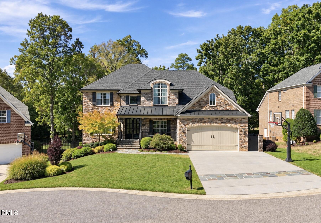
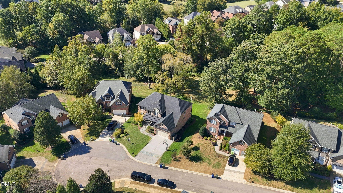
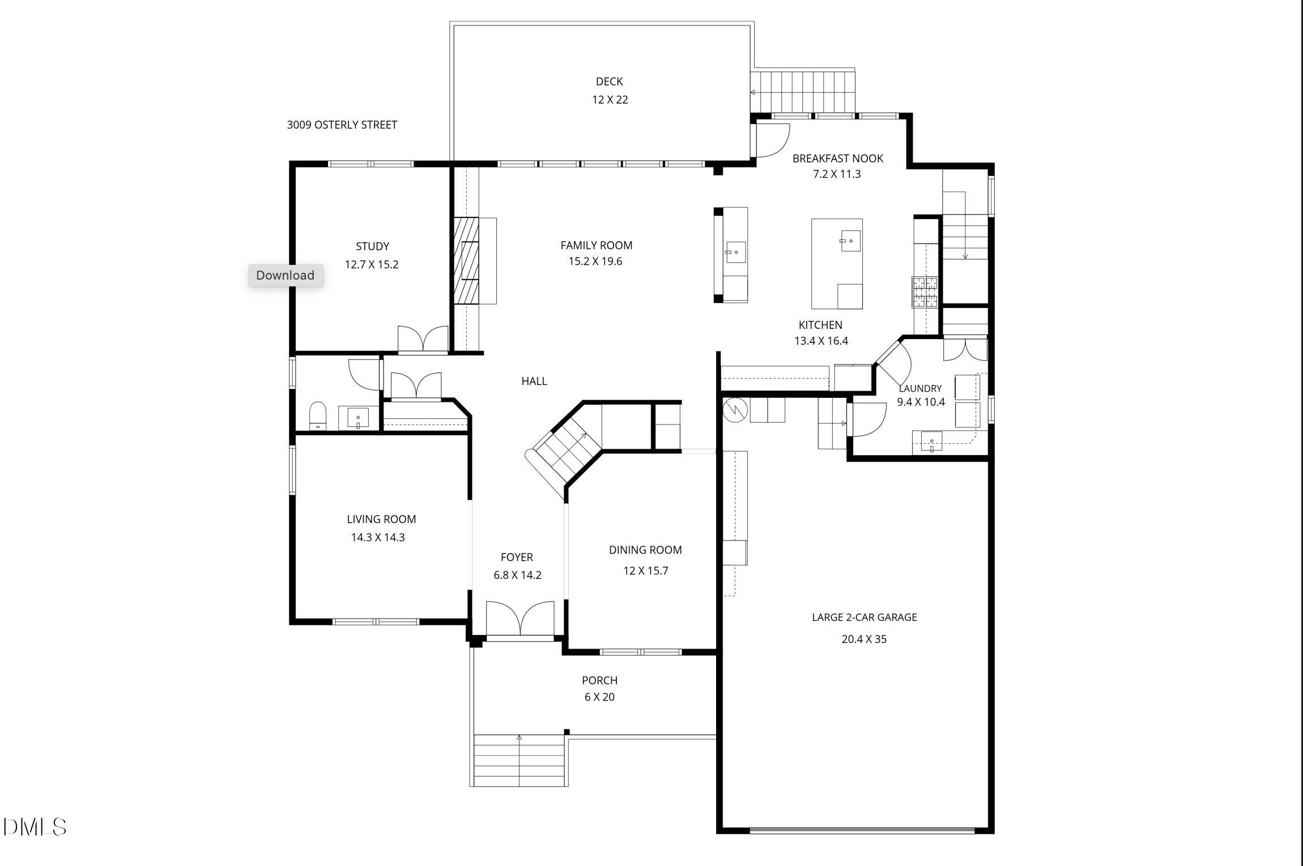
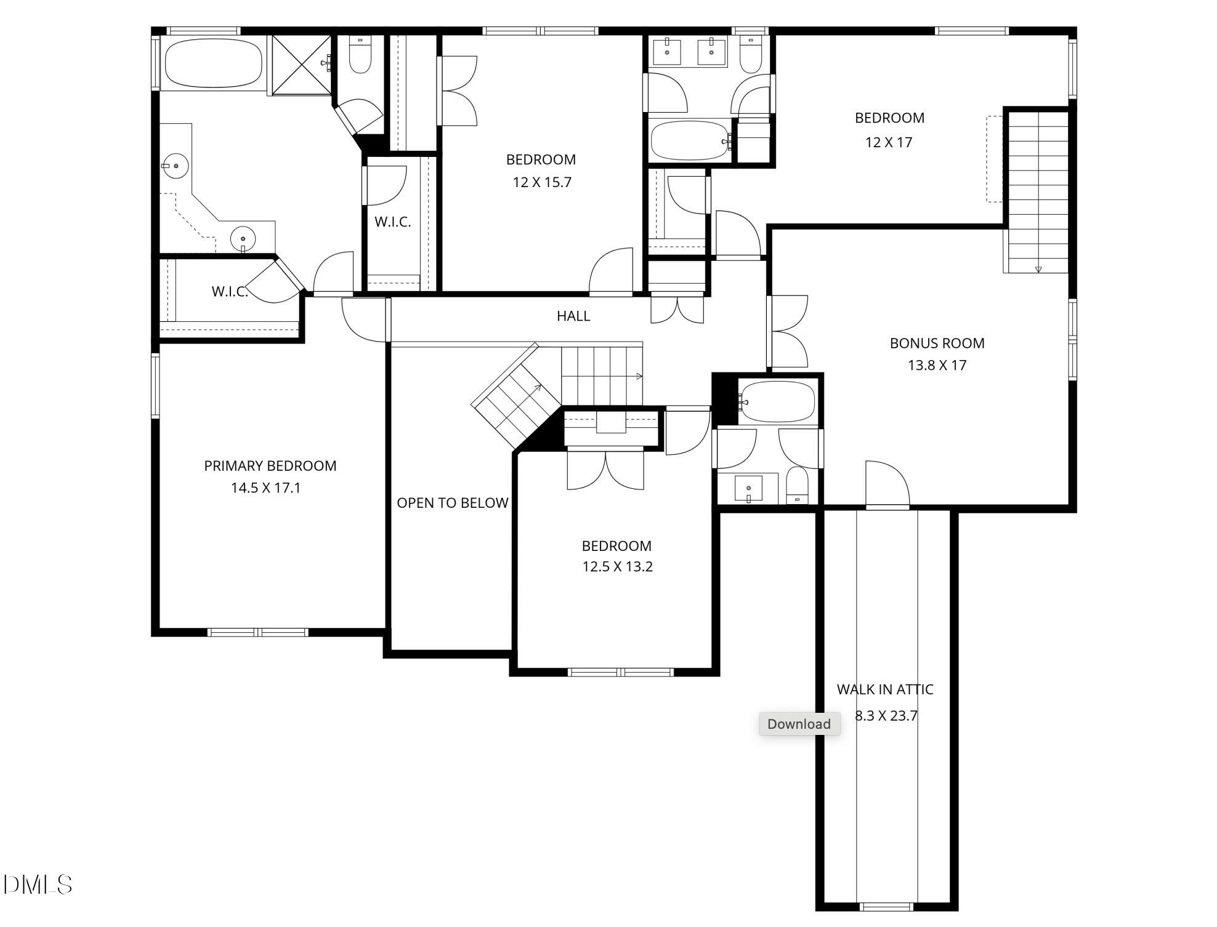
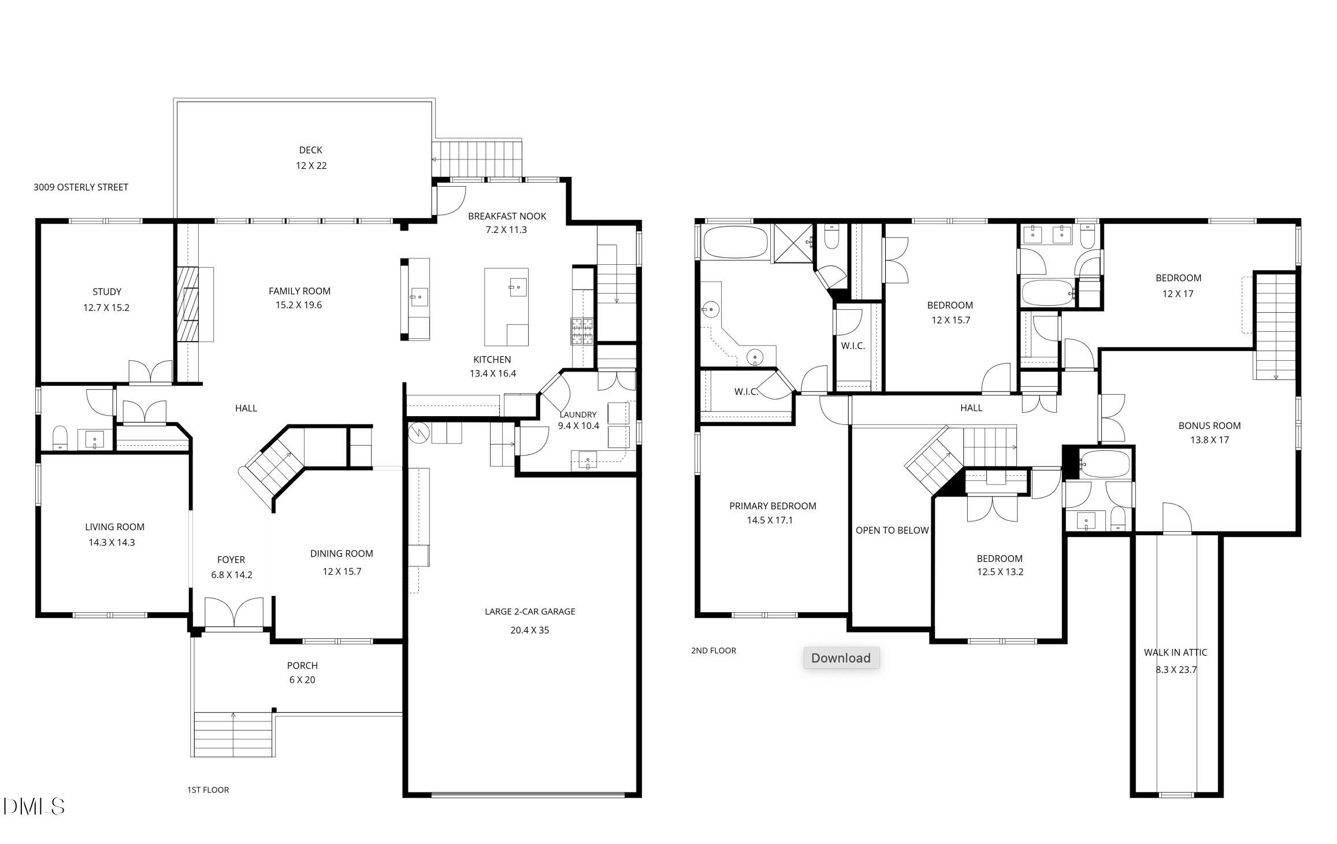
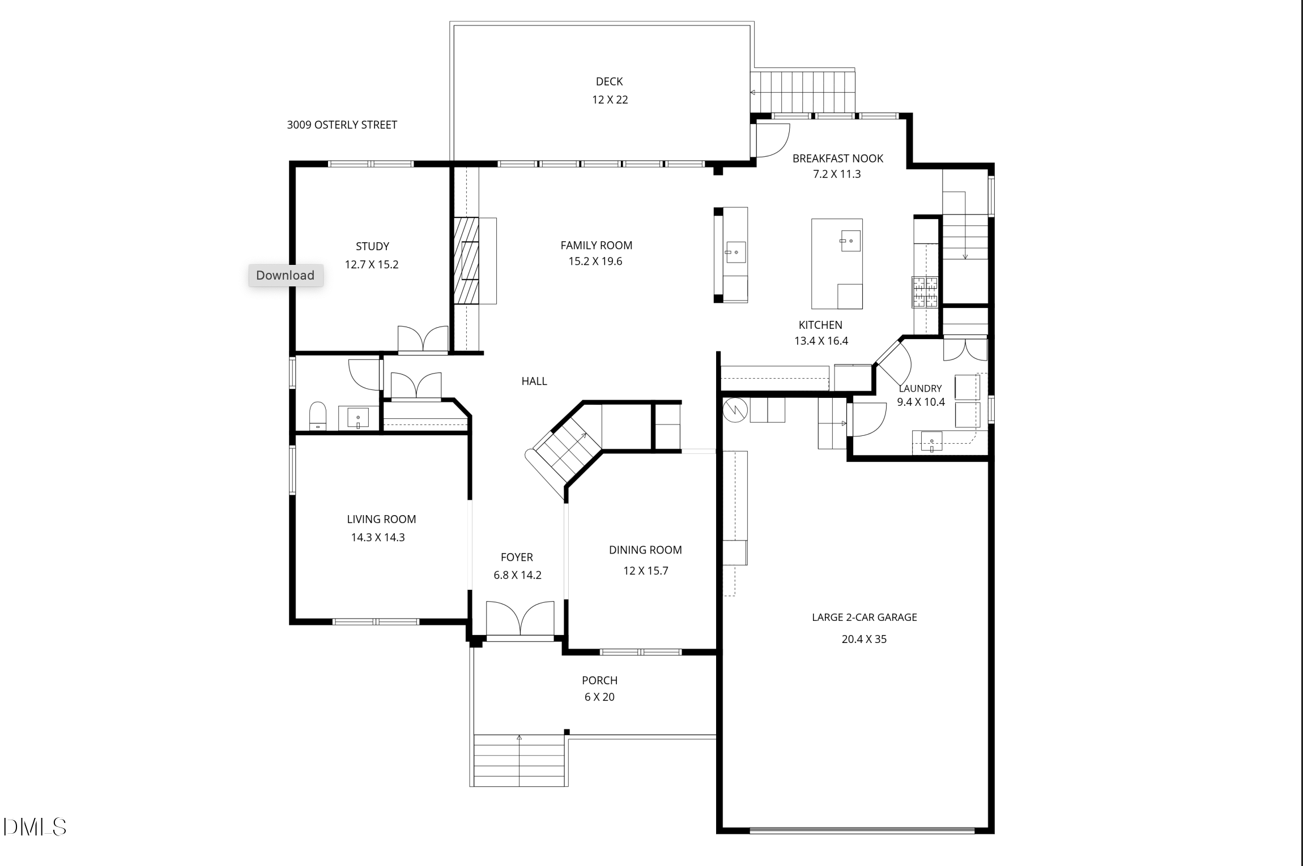
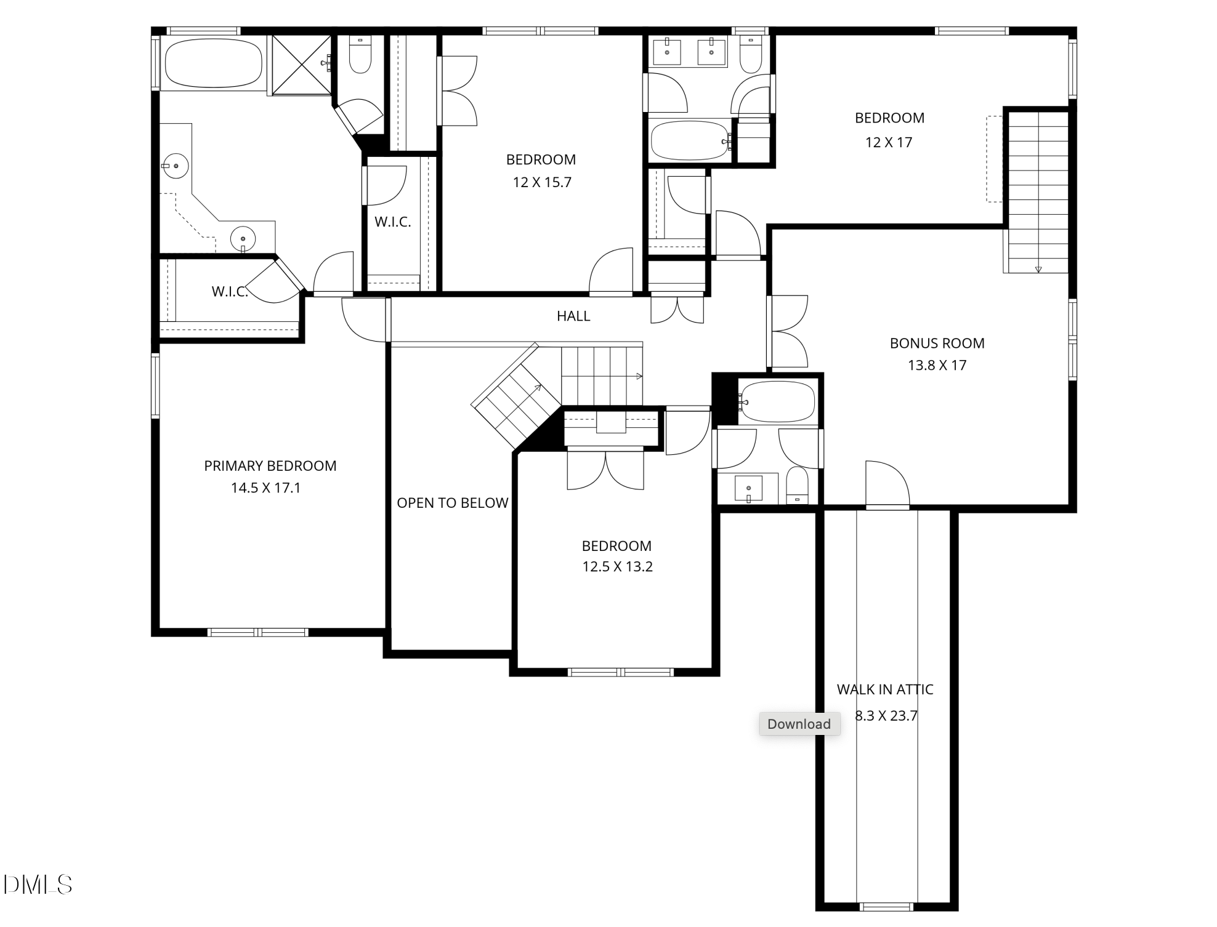
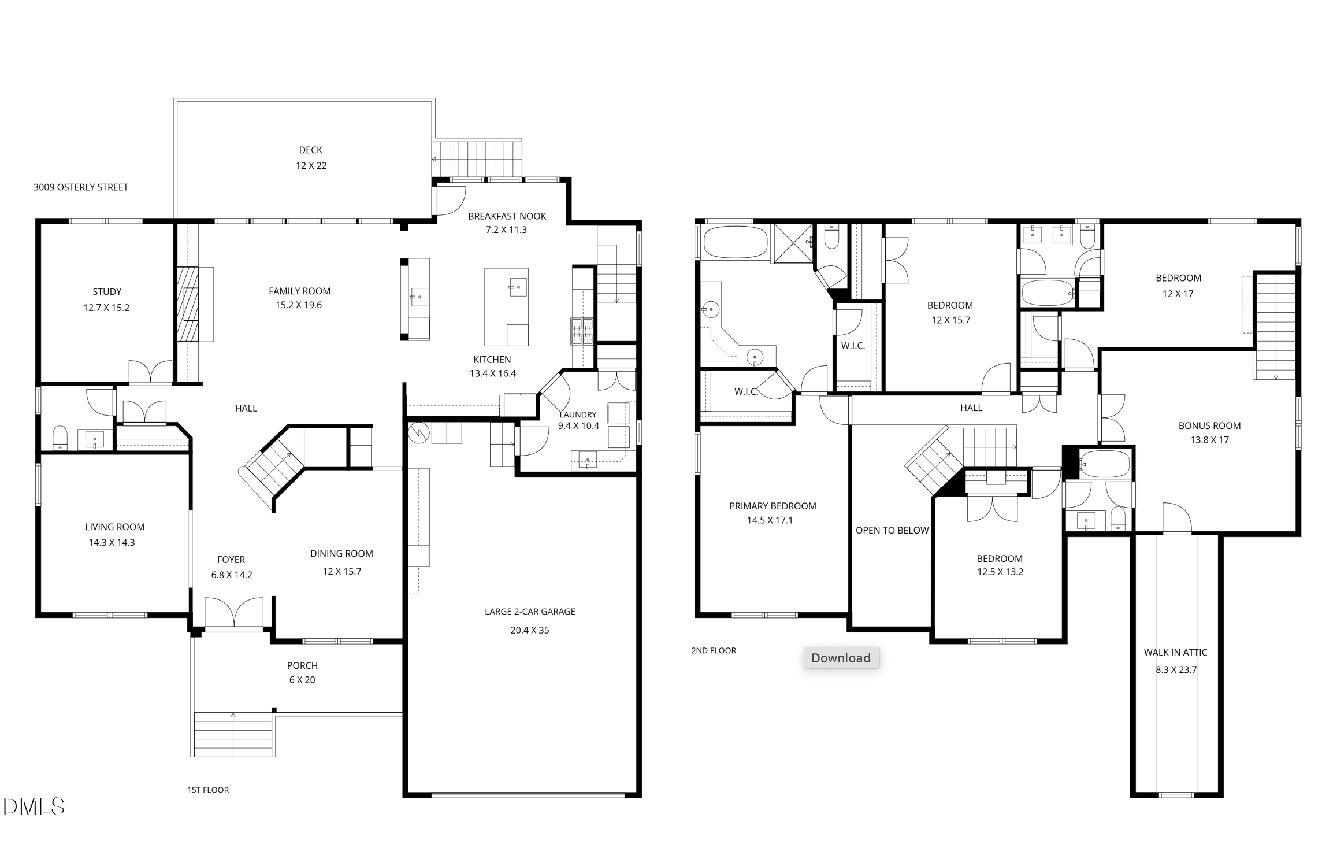
Incredible Opportunity! Beautifully remodeled, this 3,800-square-foot Wakefield cul-de-sac home on the 16th tee combines a standout kitchen, premium Wolf and Sub-Zero appliances, and major system upgrades. White quartz countertops, an island and beautifully crafted cabinetry complement a 48-inch Wolf cooktop with griddle, Wolf convection double oven, Sub-Zero built-in refrigerator and Asko dishwasher. Distinctive lighting throughout adds a polished finish. Improvements include a roof (2021), water heater (2020), and furnaces and air conditioning for both floors (2022), with Ecobee smart thermostats on each level. Window film on front and rear first-floor windows and a large upstairs window complements Lutron automatic blinds in the first-floor living room and kitchen nook, programmed for sunset and controlled by remote or app. Keyless entry at the front, rear and garage doors adds convenience, while Raleigh Custom doors feature switchable frosted/clear privacy glass add distinctive detail. Outside, a flagstone front walkway and front uplighting create an inviting approach, complemented by high-efficiency irrigation heads with a rain sensor and 6-inch gutters with covers (2021). An oversized driveway (2022) leads to an oversized two-car garage with epoxy-coated floors and a large walkout storage area. An EV charger installed in 2026 and generator hookup round out the improvements. Schedule a showing to experience this thoughtfully renovated home and its golf-course setting. Amazing community amenities available, close to shopping, restaurants. Privacy glass Goes from frosted to clear (Point remote towards TV) Lutron Automatic blinds Auto set to sunset Or Control by wall remote or phone app

Share Property

Location

3009 Osterley Street, Raleigh, NC 27614

Status

For Sale
Dana Ellington

Dana Ellington

TITLE

Principal

Property Amenities

Interior
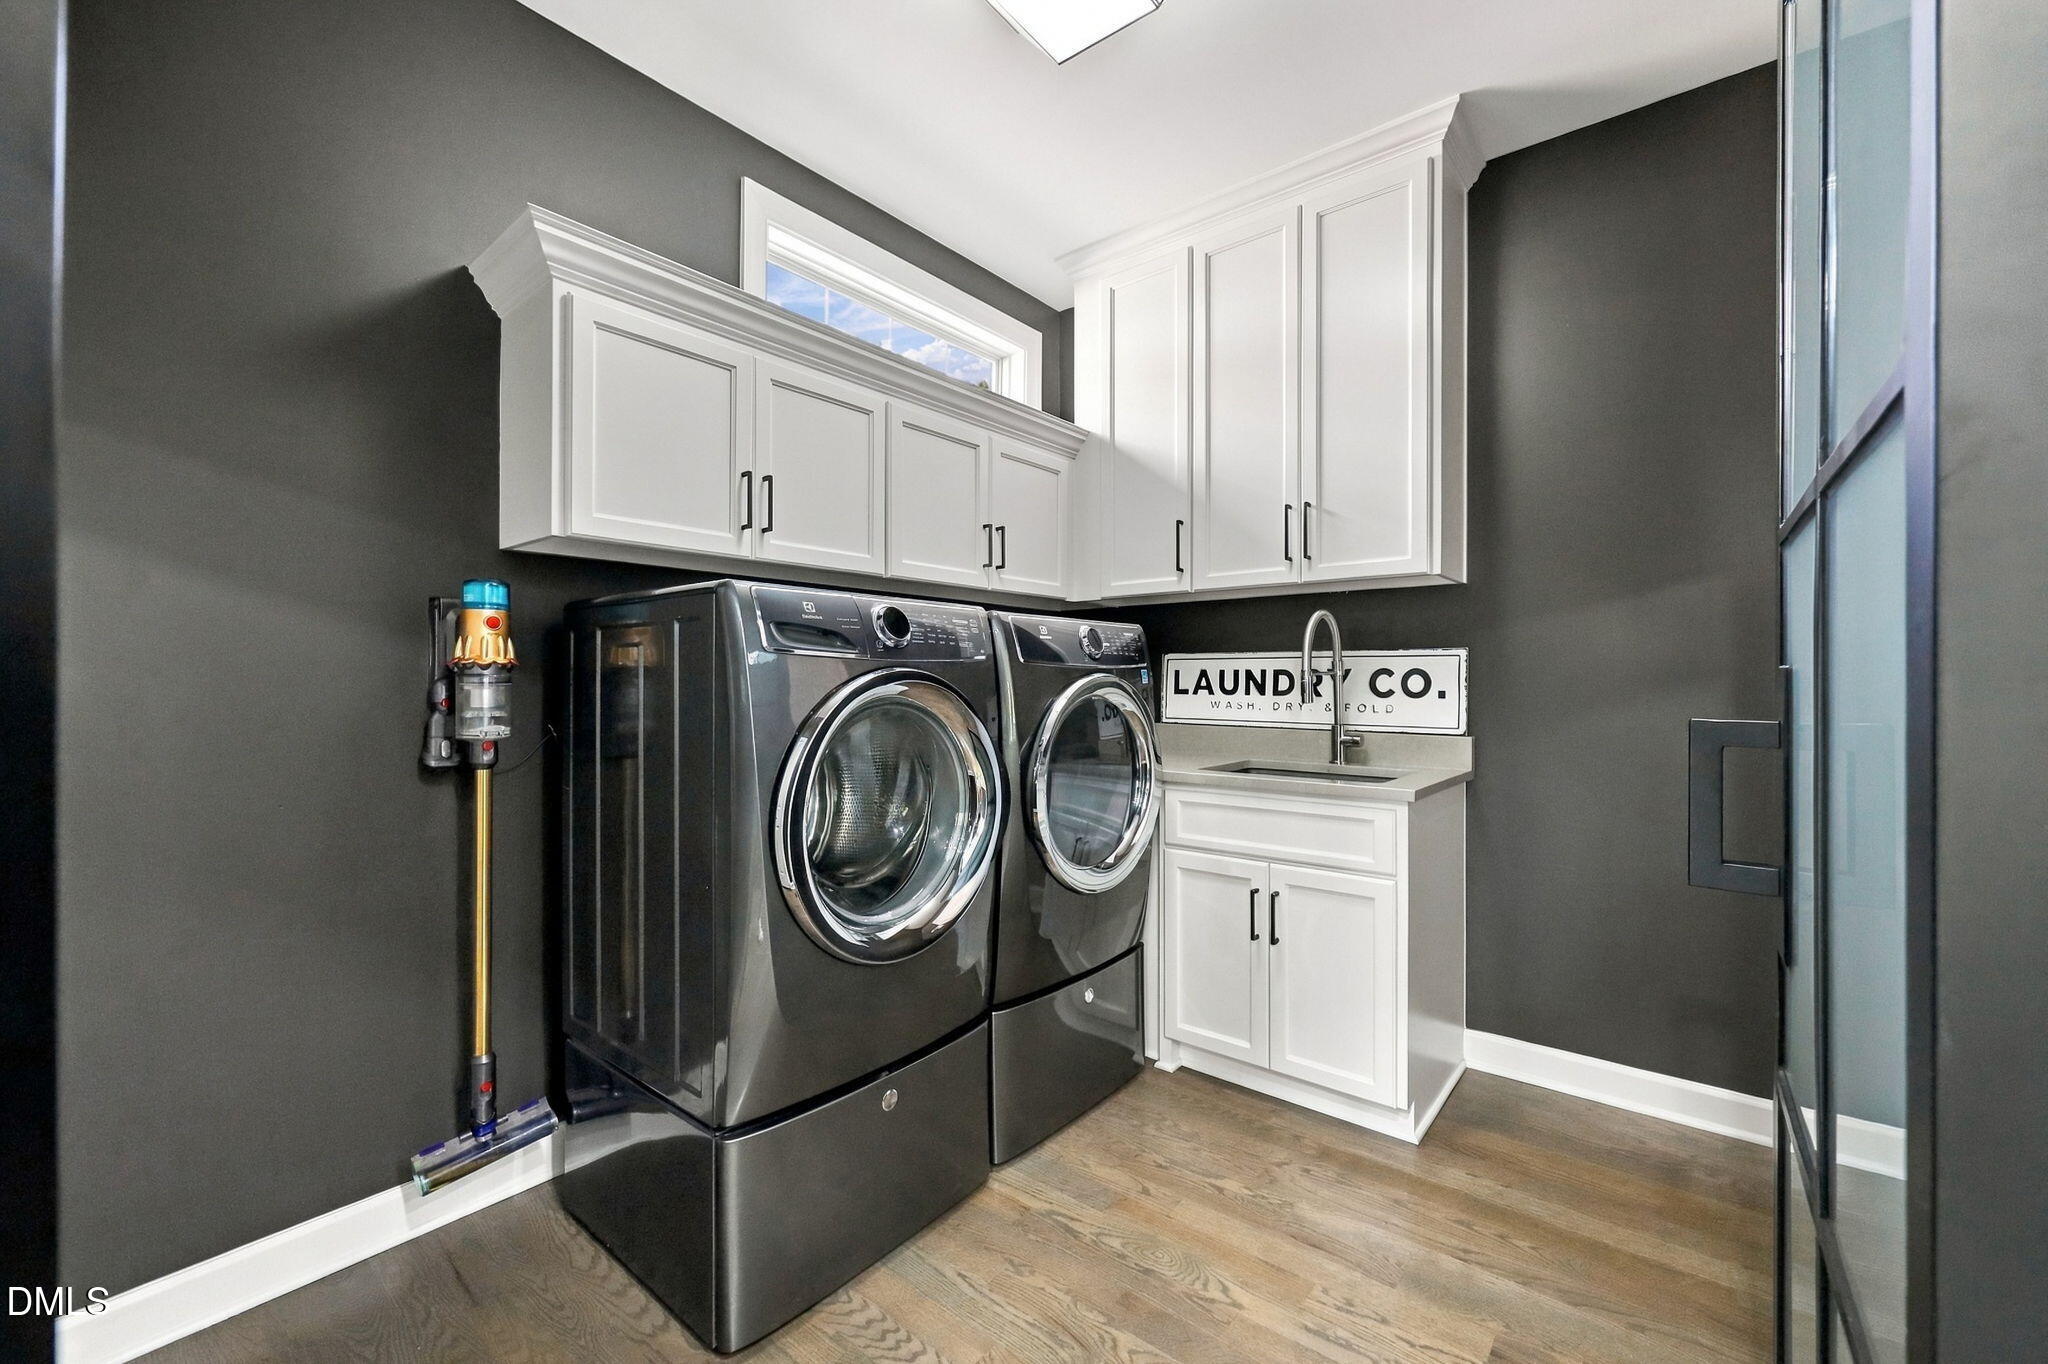
Laundry room Laundry Room, Main Level
Fireplace Family Room, Gas Log
Appliances Double Oven, Dishwasher, Gas Cooktop, Gas Water Heater, Microwave, Refrigerator, Range Hood, Stainless Steel Appliance(s), Vented Exhaust Fan, Wall Oven
Flooring Carpet, Hardwood, Tile
Total Bedrooms: 4
Half Bathrooms: 1
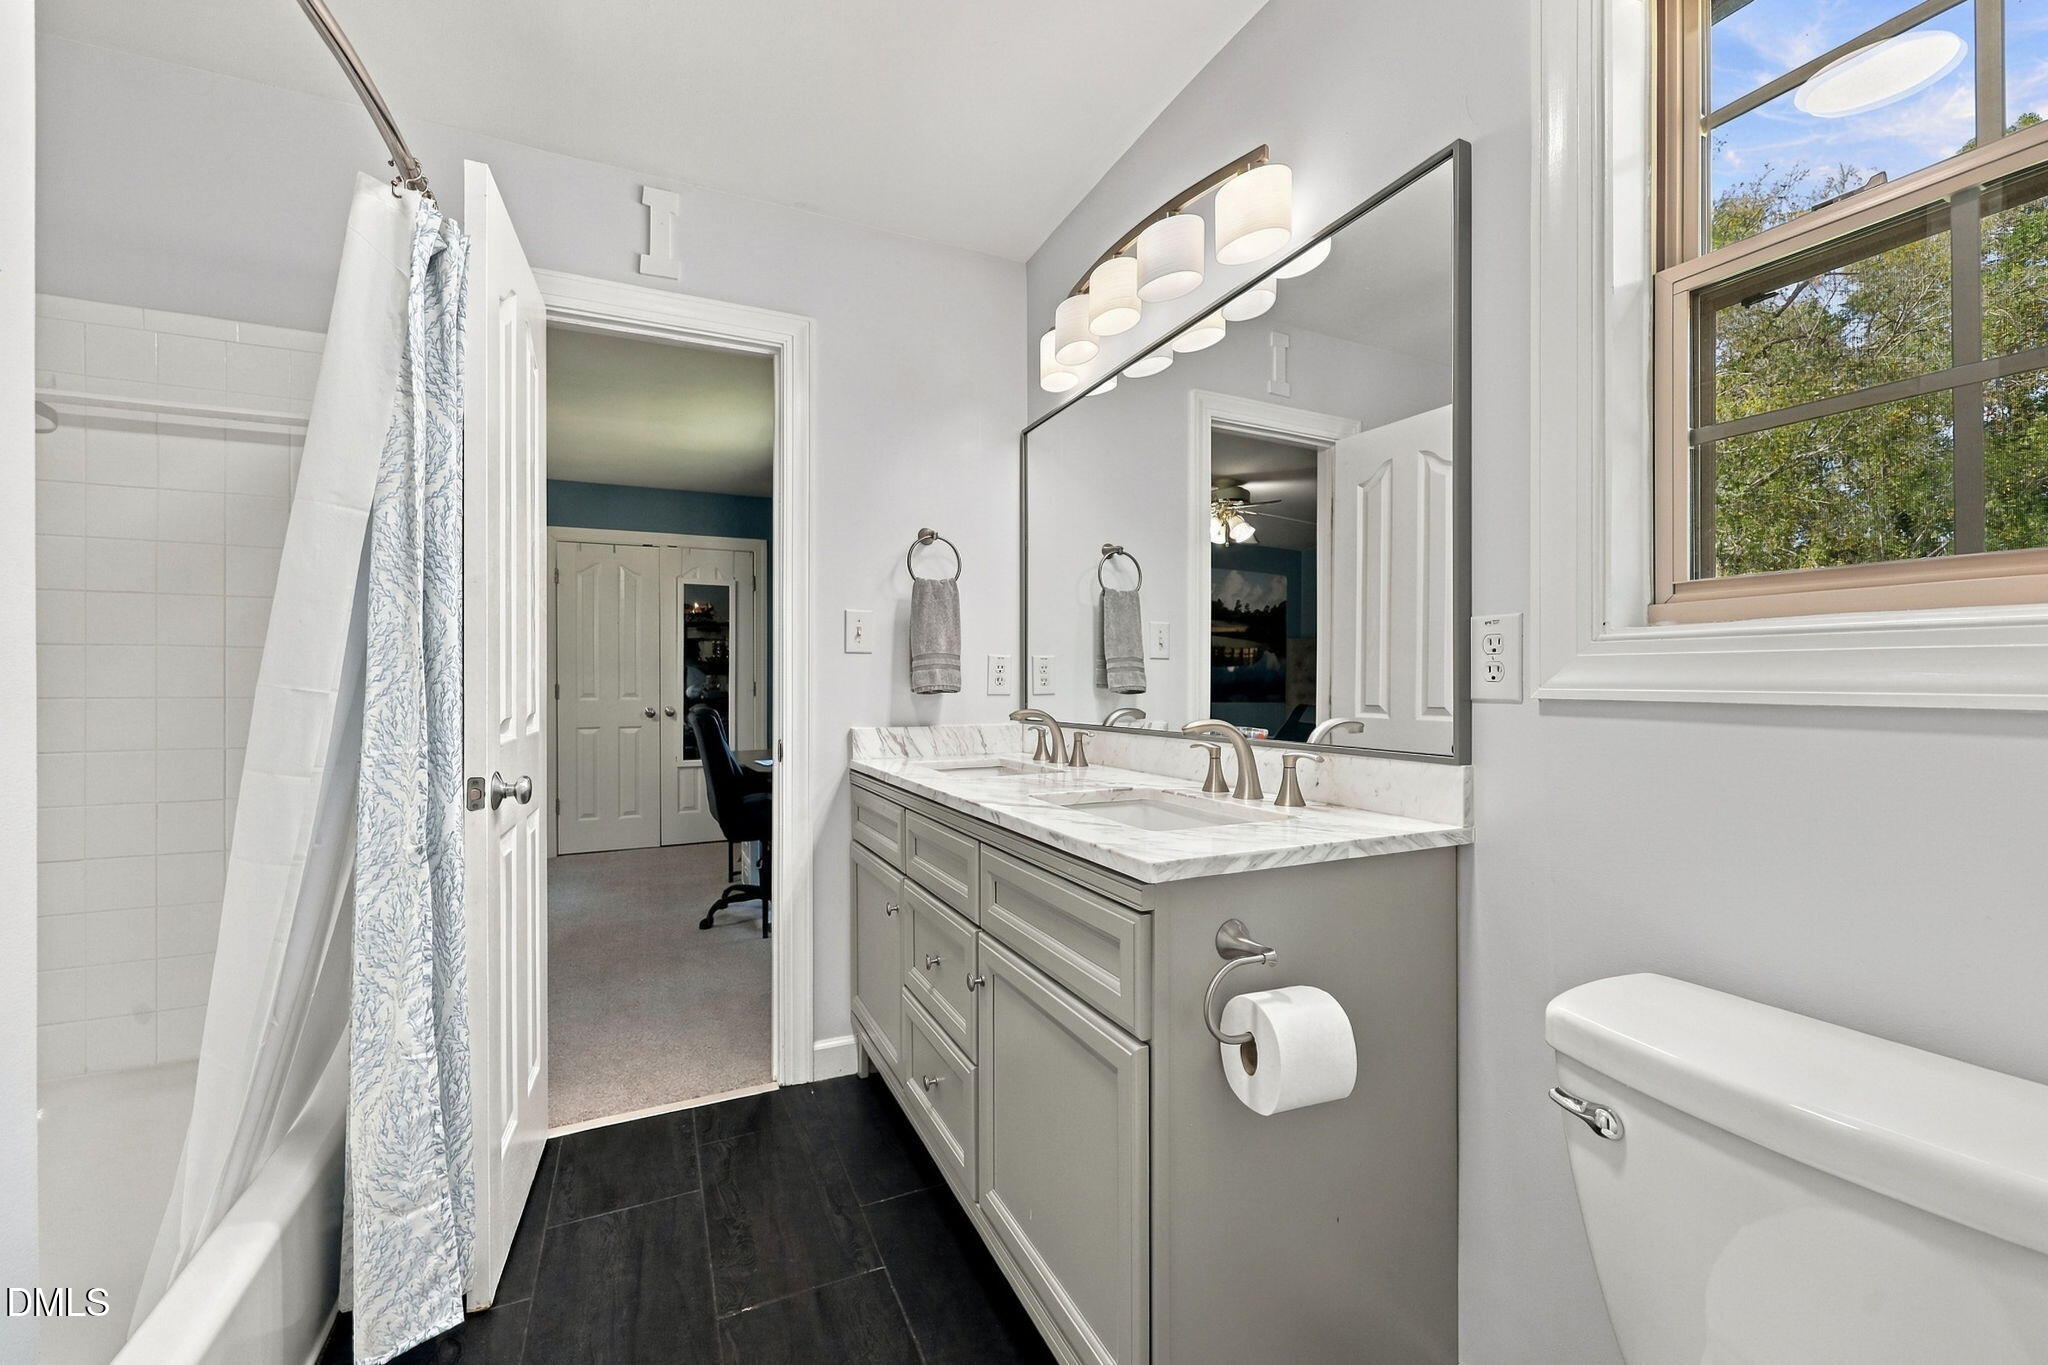
Full Bathrooms: 3
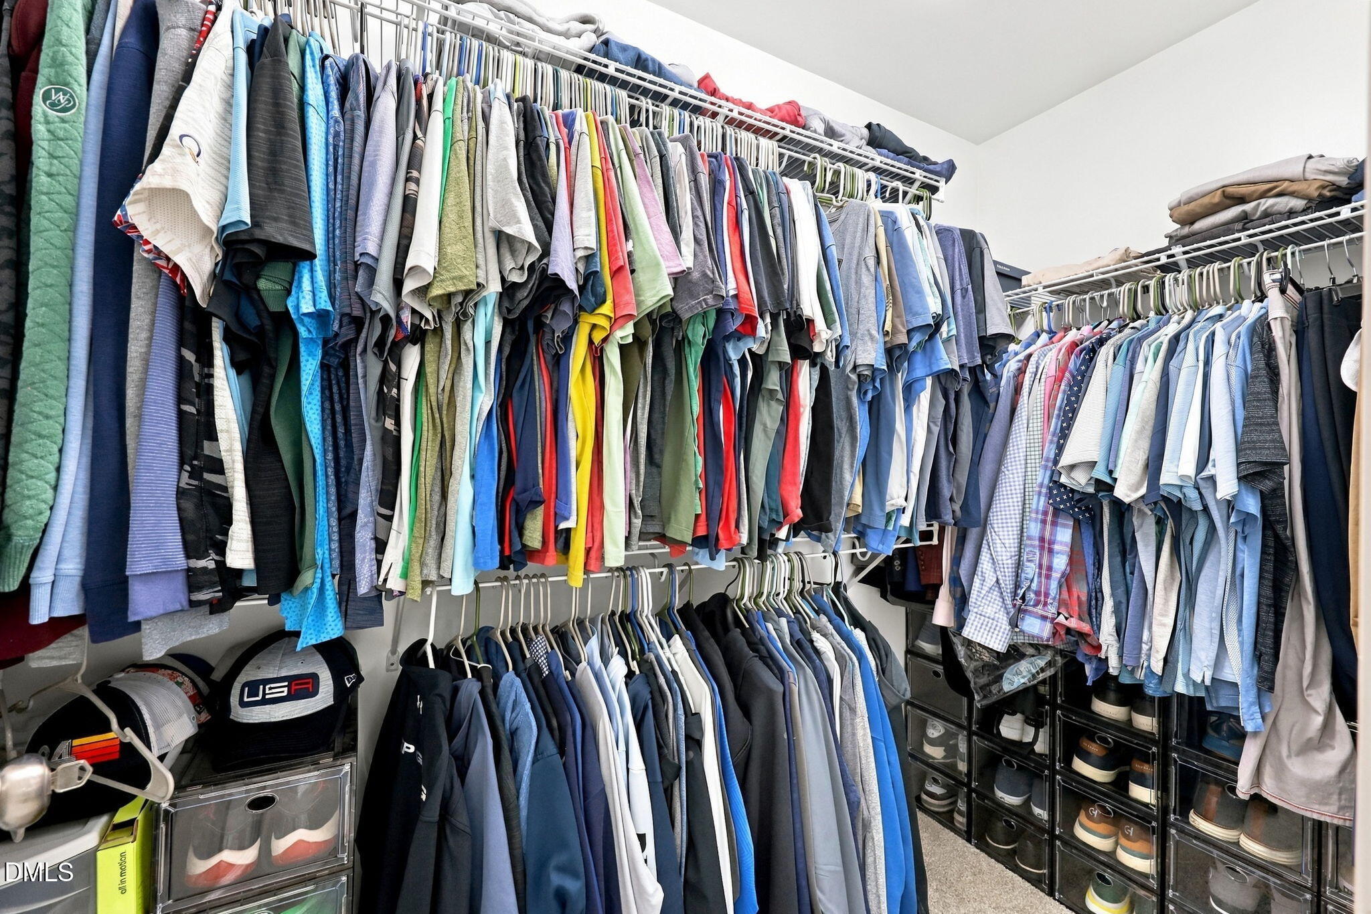
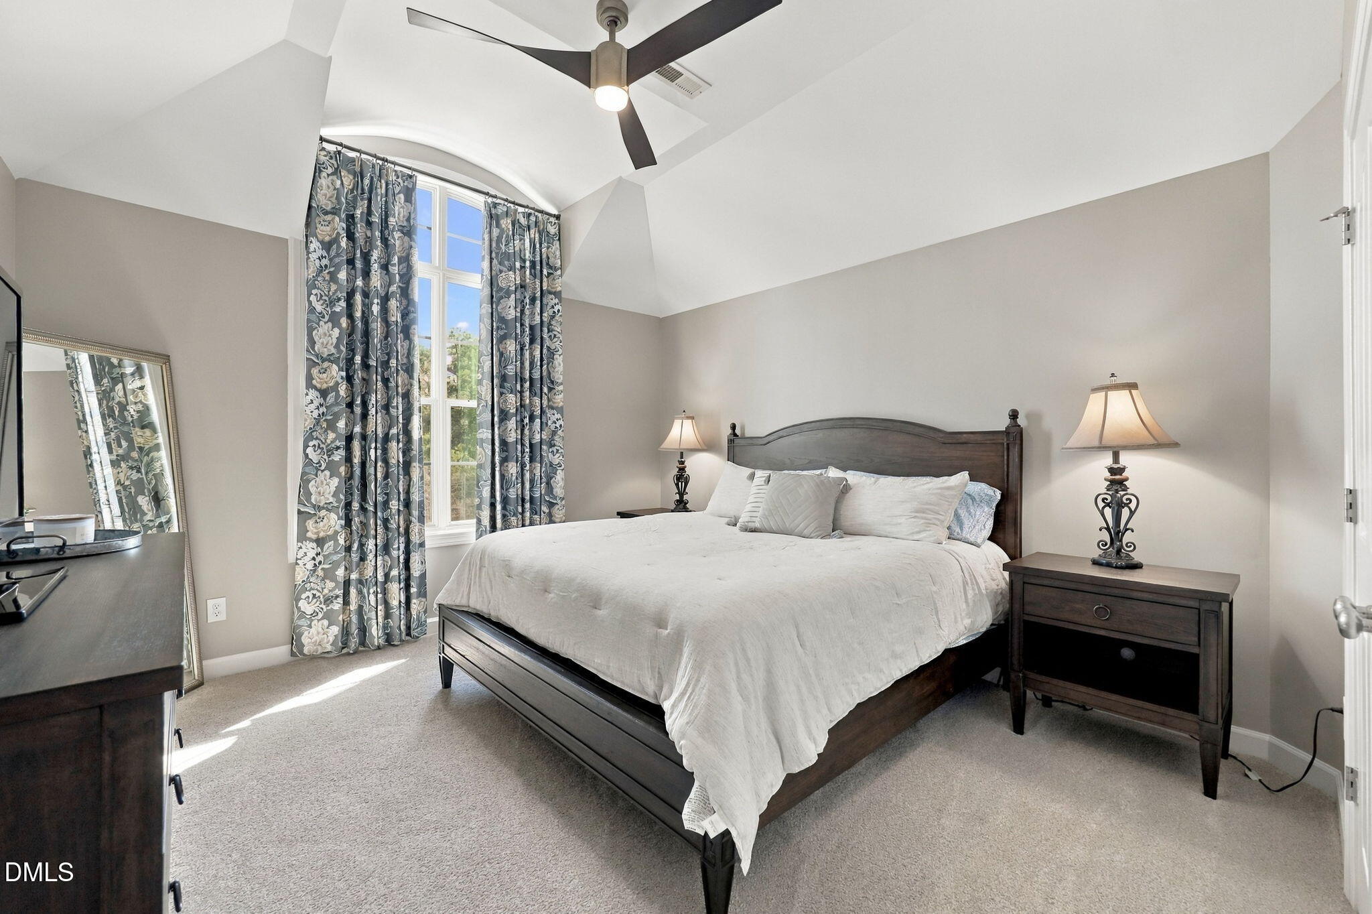
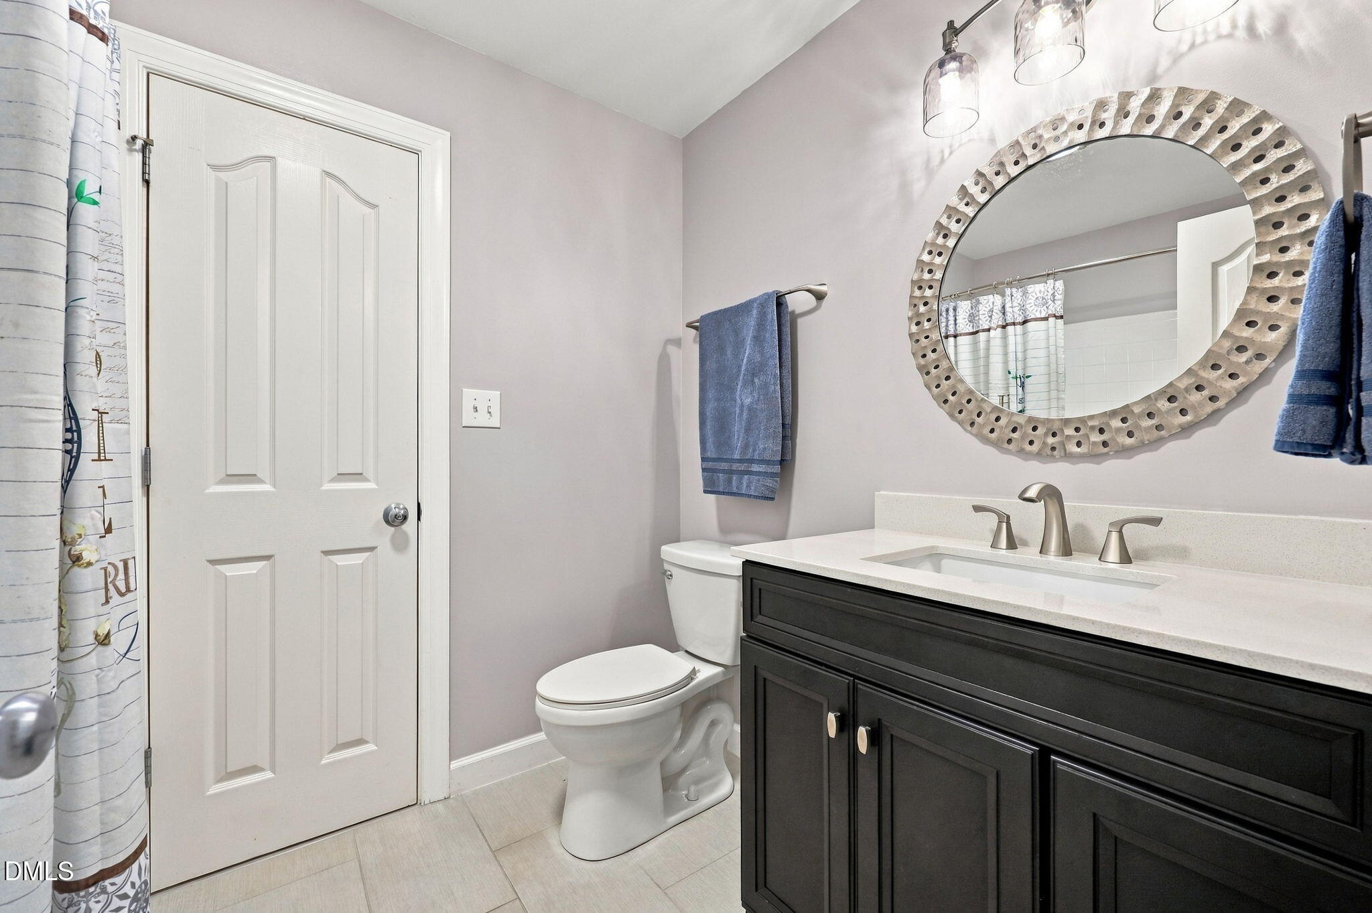
Other Interior Features Bookcases, Ceiling Fan(s), Crown Molding, Dry Bar, Entrance Foyer, Eat-in Kitchen, High Ceilings, High Speed Internet, Kitchen Island, Storage, Walk-in Closet(s), Kitchen/Dining Room Combination, Dining L, Shower Only, Separate Shower, Bathtub/Shower Combination, Quartz Counters, Smooth Ceilings
Area & Lot
Open house

10/18/2026 10:00AM - 12:00PM EDT

10/18/2026 2:00PM - 4:00PM EDT

Total area 3,800 Sq.Ft.
Lot Area 10,890 Sq.Ft.
Living area 3,800 Sq.Ft.
MLS® ID 10198508
Year Built 2004
High School Wake - Wakefield High
Middle School Wake - Wakefield Middle
Elementary School Wake - Forest Pines Drive Elementary
View Description Golf Course
Architecture Styles Traditional, Transitional
Type Residential
Status For Sale
Exterior
Stories 2
Air conditioning Central Air
Heat type Forced Air
Disability Features No
Water Source Public
Garage Space 2.0
Sewer Public Sewer
Parking Concrete, Driveway, Garage Faces Front, Garage
Lot Features Cul-De-Sac, Landscaped, On Golf Course, Hardwood Trees
Roof Shingle
Finance
Sales Price $875,000

360 Virtual Tour

Take a tour of this property
image

Schedule a Showing

We would love to show you our beautiful property. Please select your preferred date and time below. An agent will be in touch shortly to confirm your appointment.

Schedule a Showing

We would love to show you our beautiful property. Please select your preferred date and time below. An agent will be in touch shortly to confirm your appointment.

Thank you for your interest in 3009 Osterley Street, Raleigh, NC 27614. We are reviewing your request and will be in touch shortly!

Mortgage Calculator

Estimate your monthly mortgage payment, including the principal and interest, property taxes, and HOA. Adjust the values to generate a more accurate rate.

All estimates are provided for informational purposes only. Actual amounts may vary.
$0,000 Your Payment 20 15 65
$0,000 Your Payment

Raleigh

35.7796° N, 78.6382° W

Connect With Us

Whether you are buying or selling, Envite Realty focuses on your unique needs. We understand everyone has different experience in the real estate market and provide the support and expertise for a successful transaction.