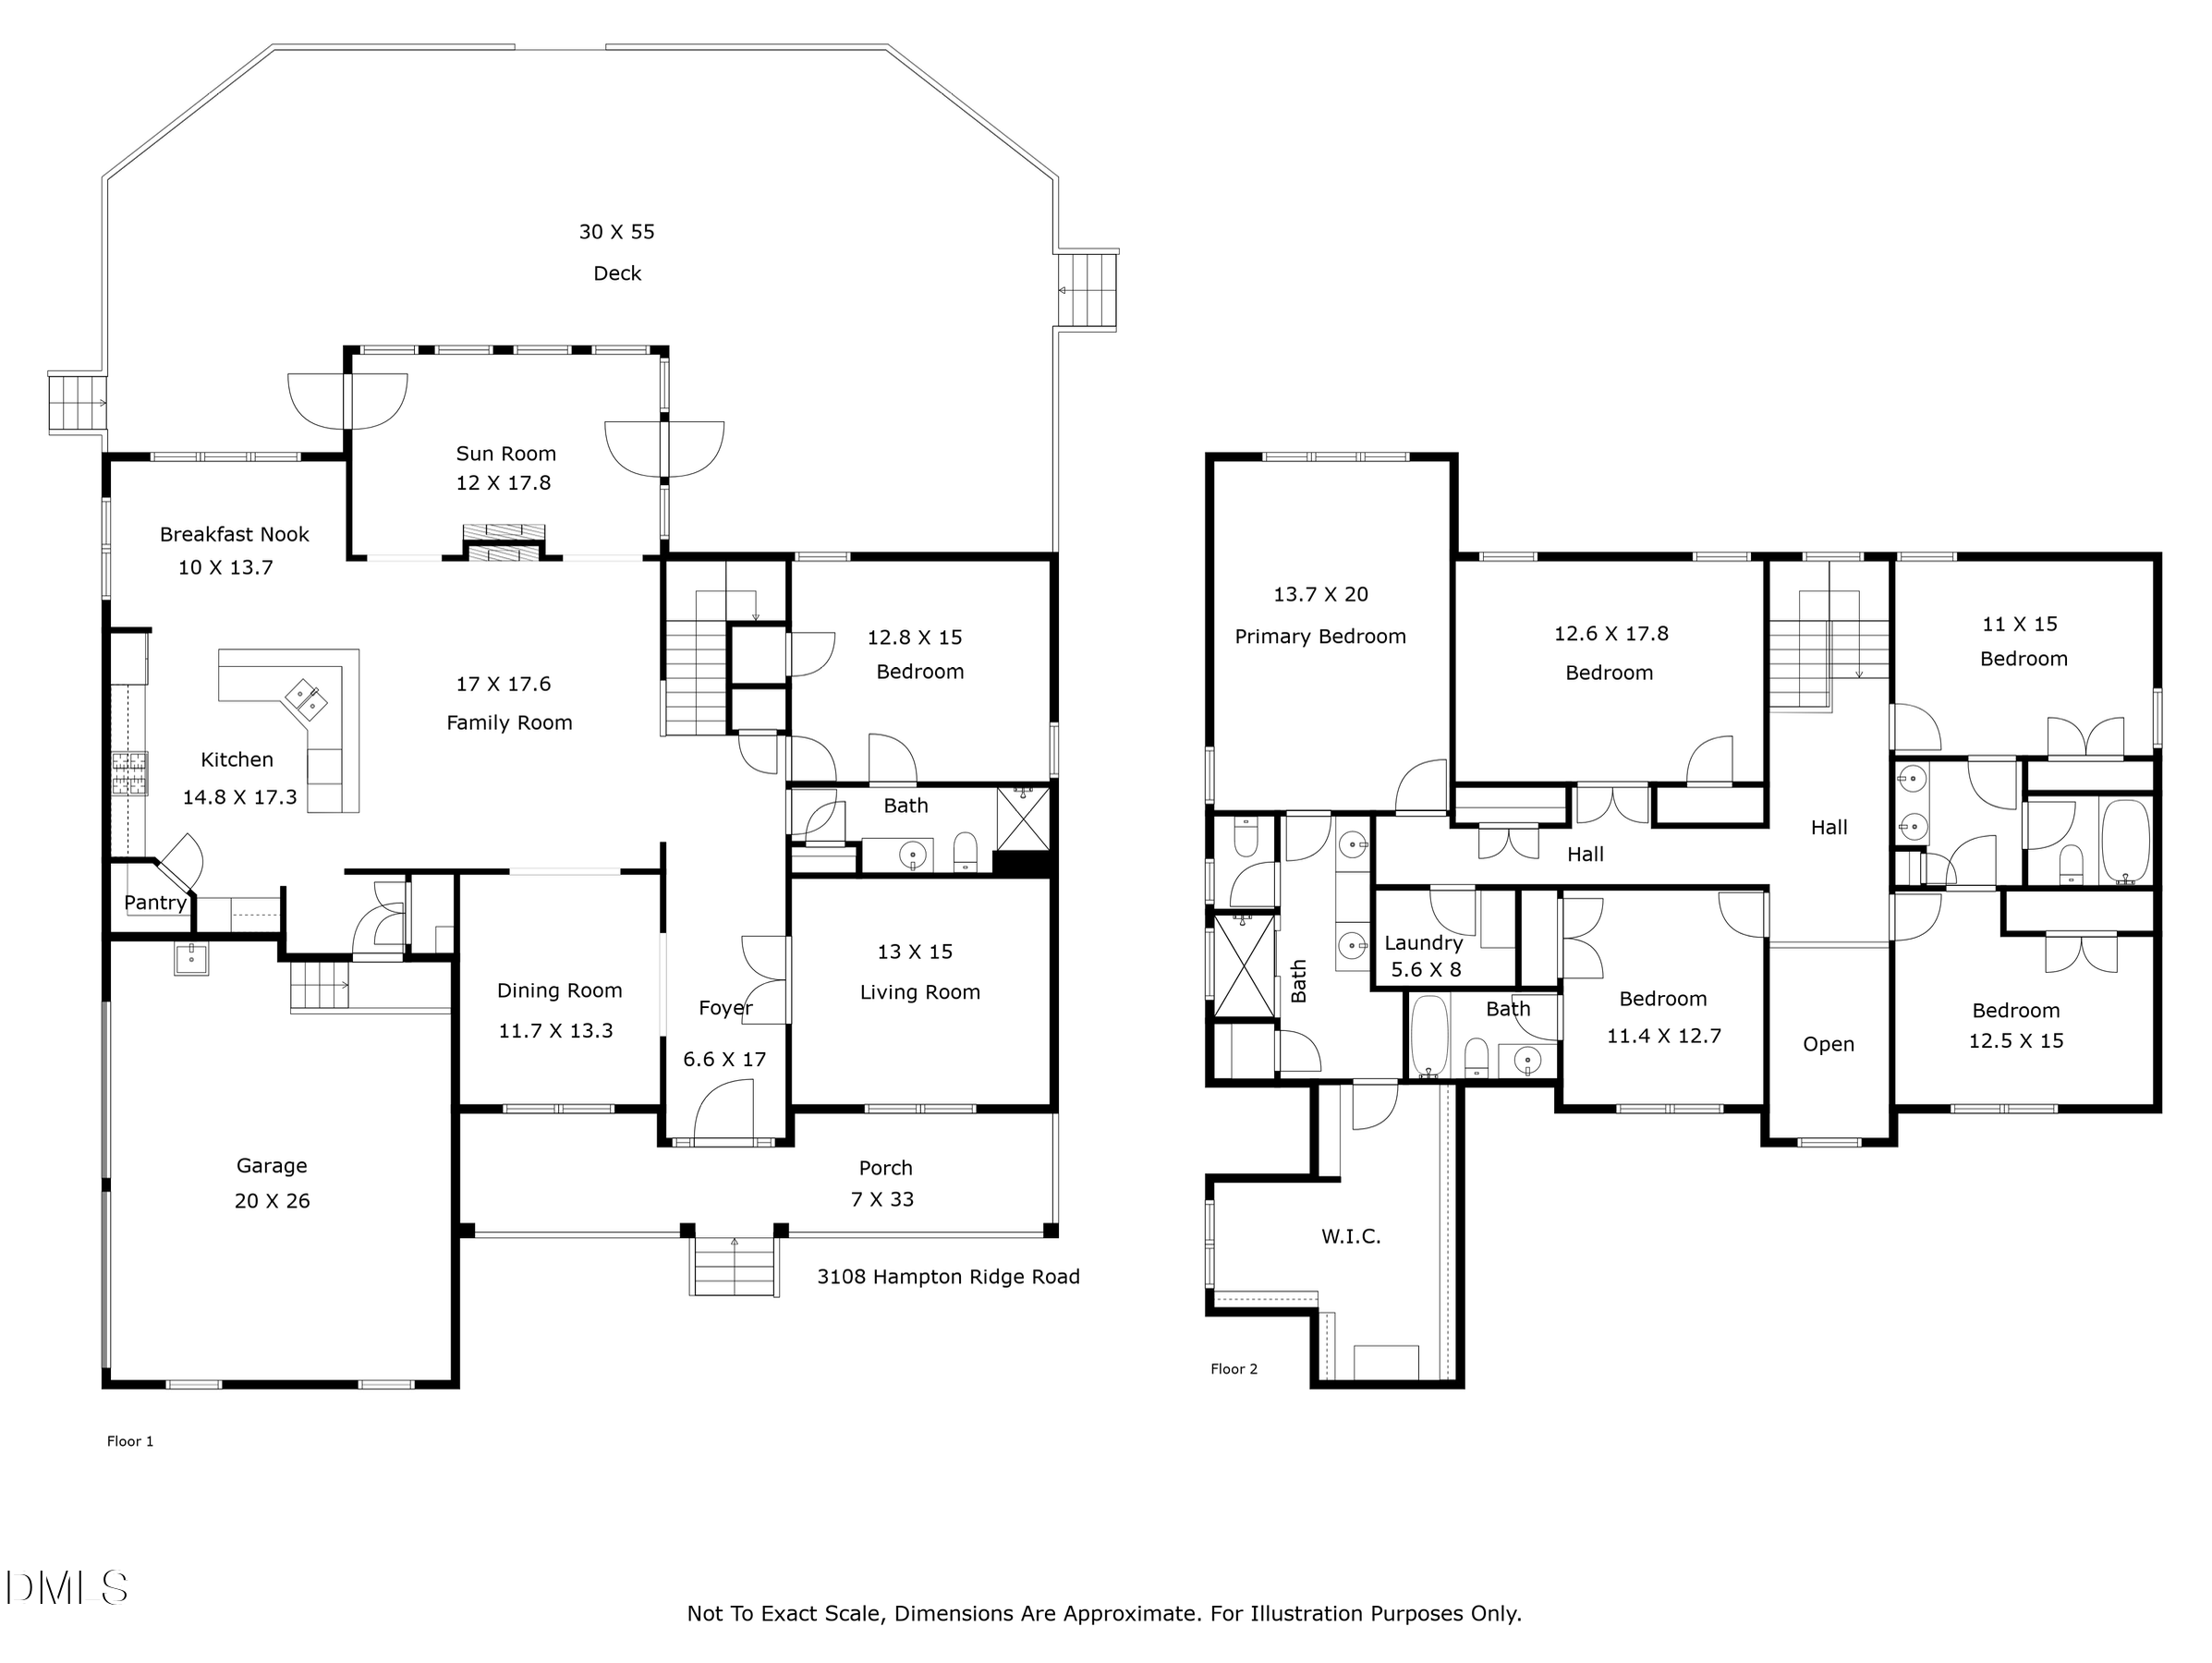
3108 Hampton Ridge Road
VIEW PHOTOS
Listing courtesy of Compass -- Raleigh
$599,900

3108 Hampton Ridge Road

6 Beds 4 Baths 3,889 Sq.Ft. 0.48 Acres

Description

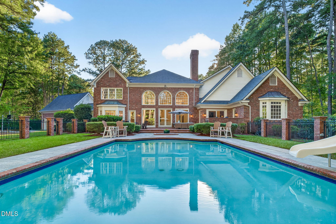
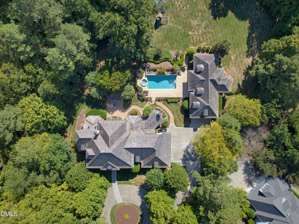
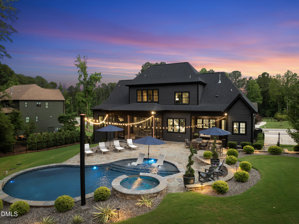
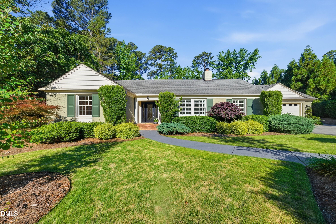
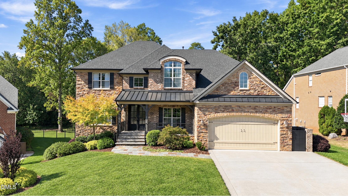
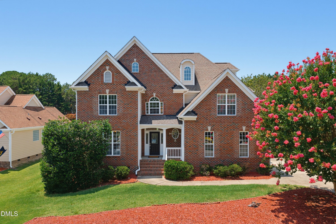
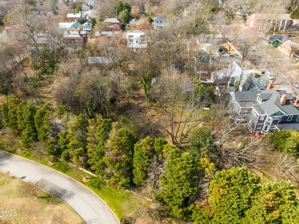
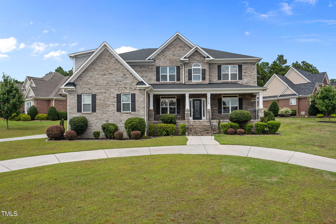
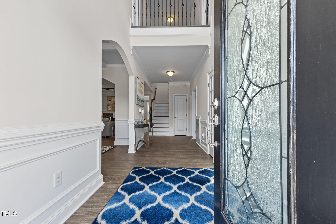
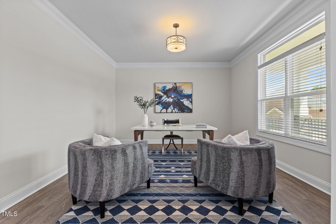
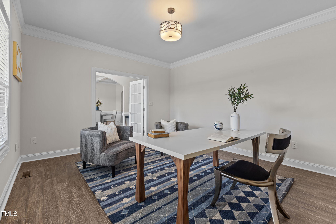
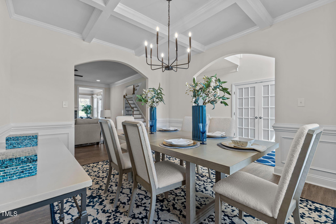
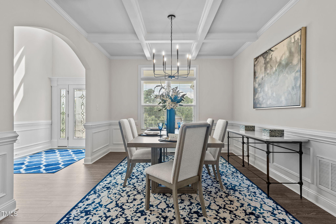
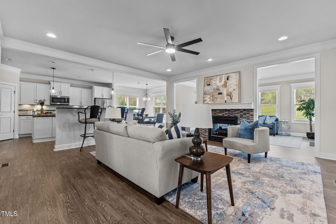
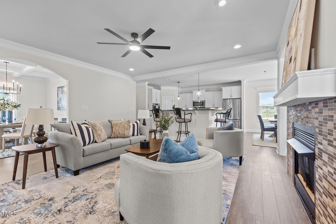
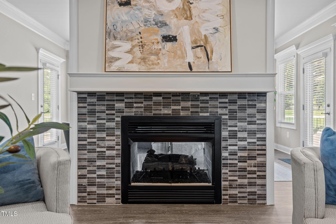
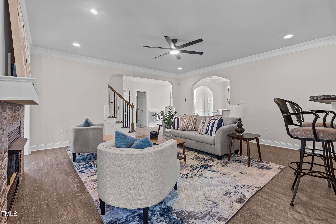
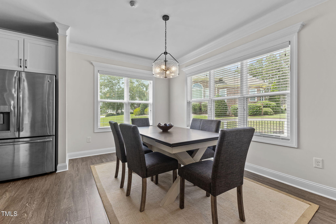
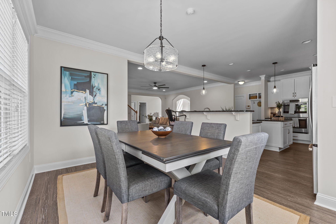
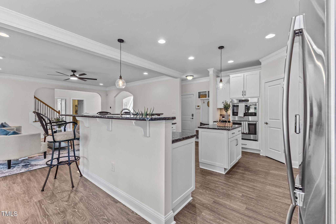
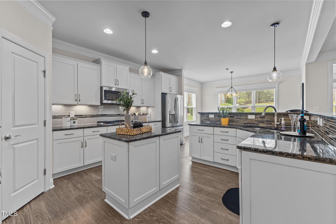
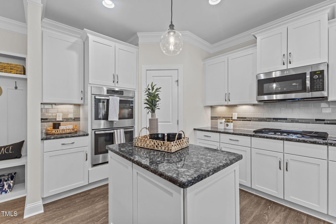
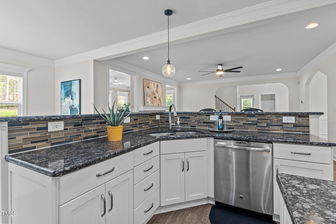
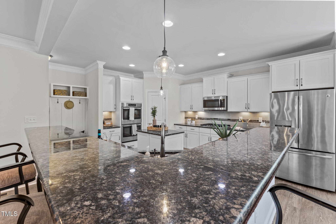
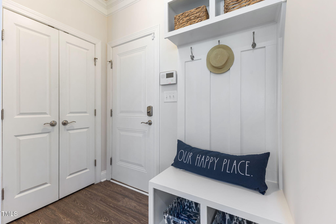
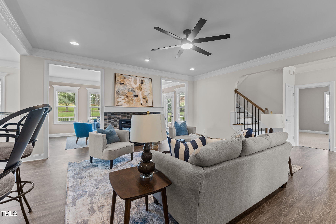
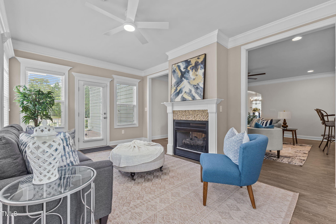
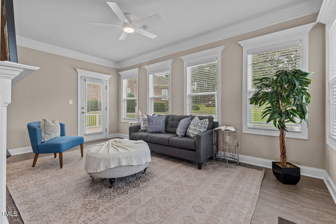
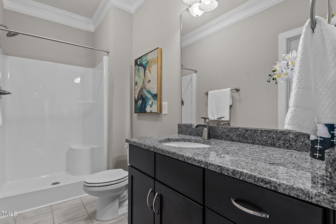
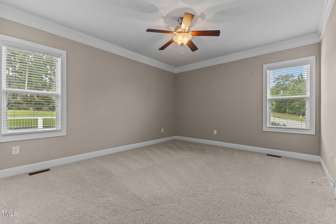
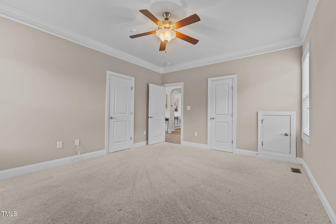
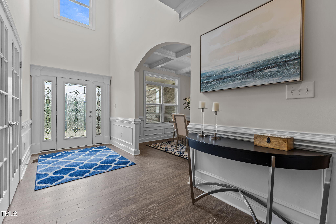
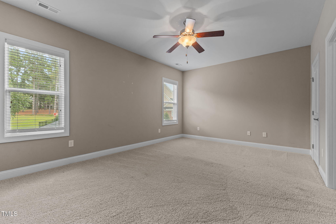
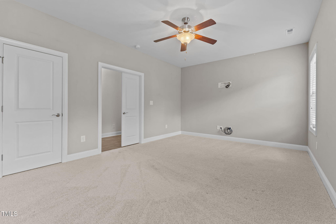
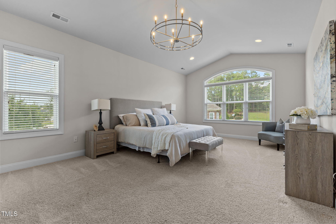
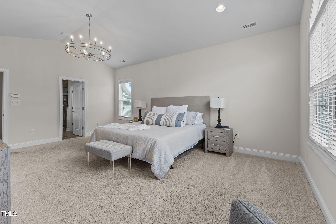
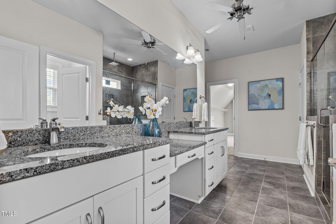
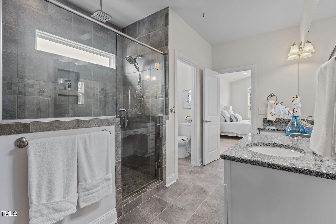
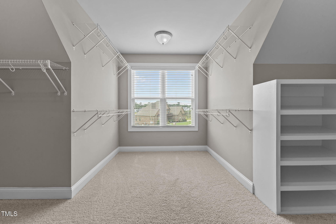
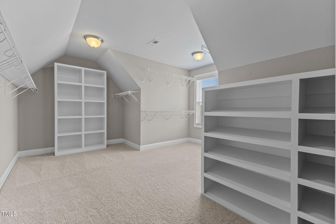
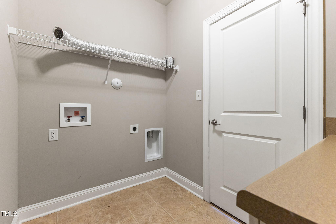
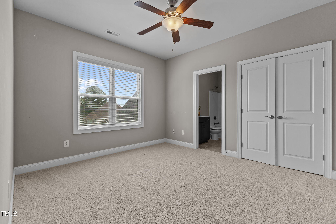
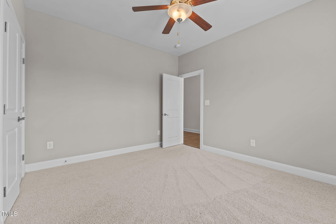
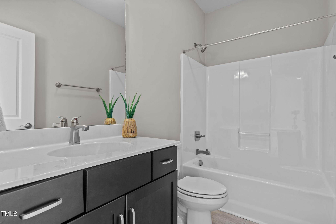
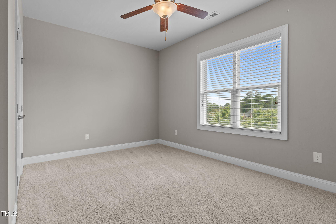
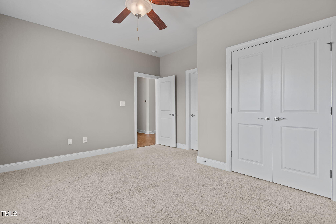
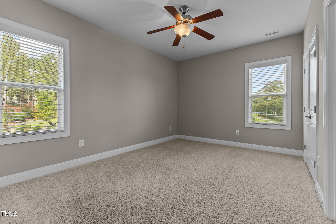
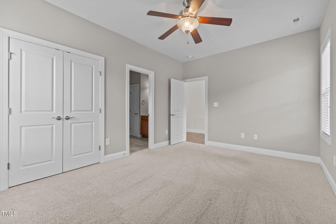
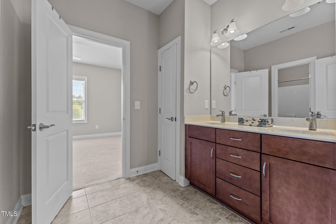
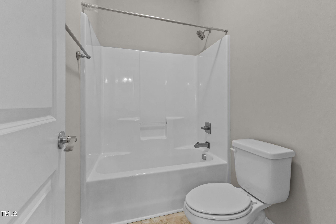
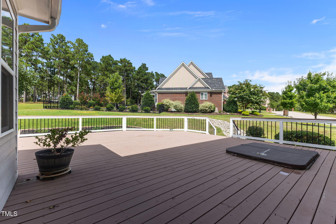
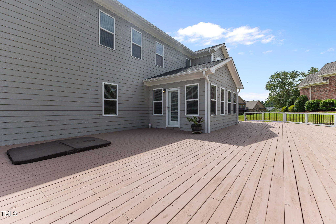
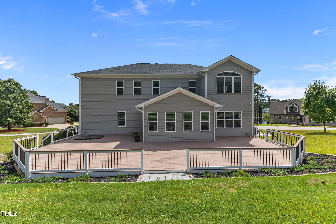
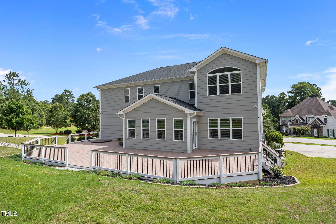
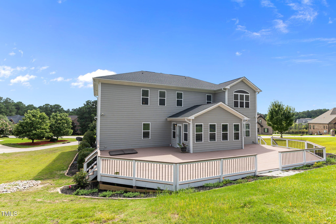
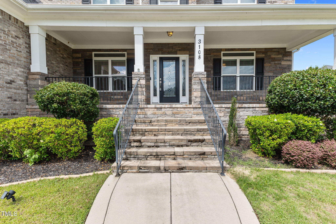
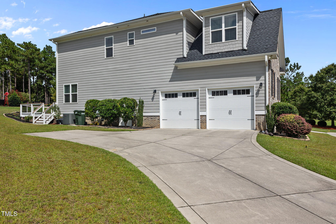
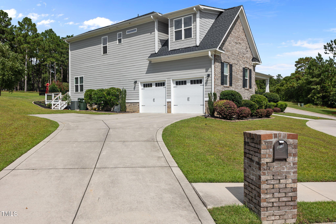
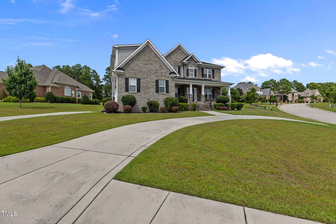
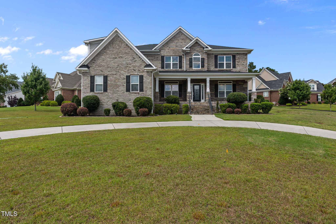
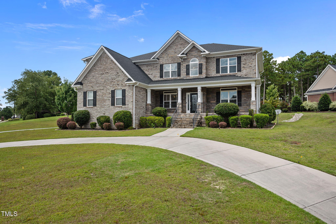
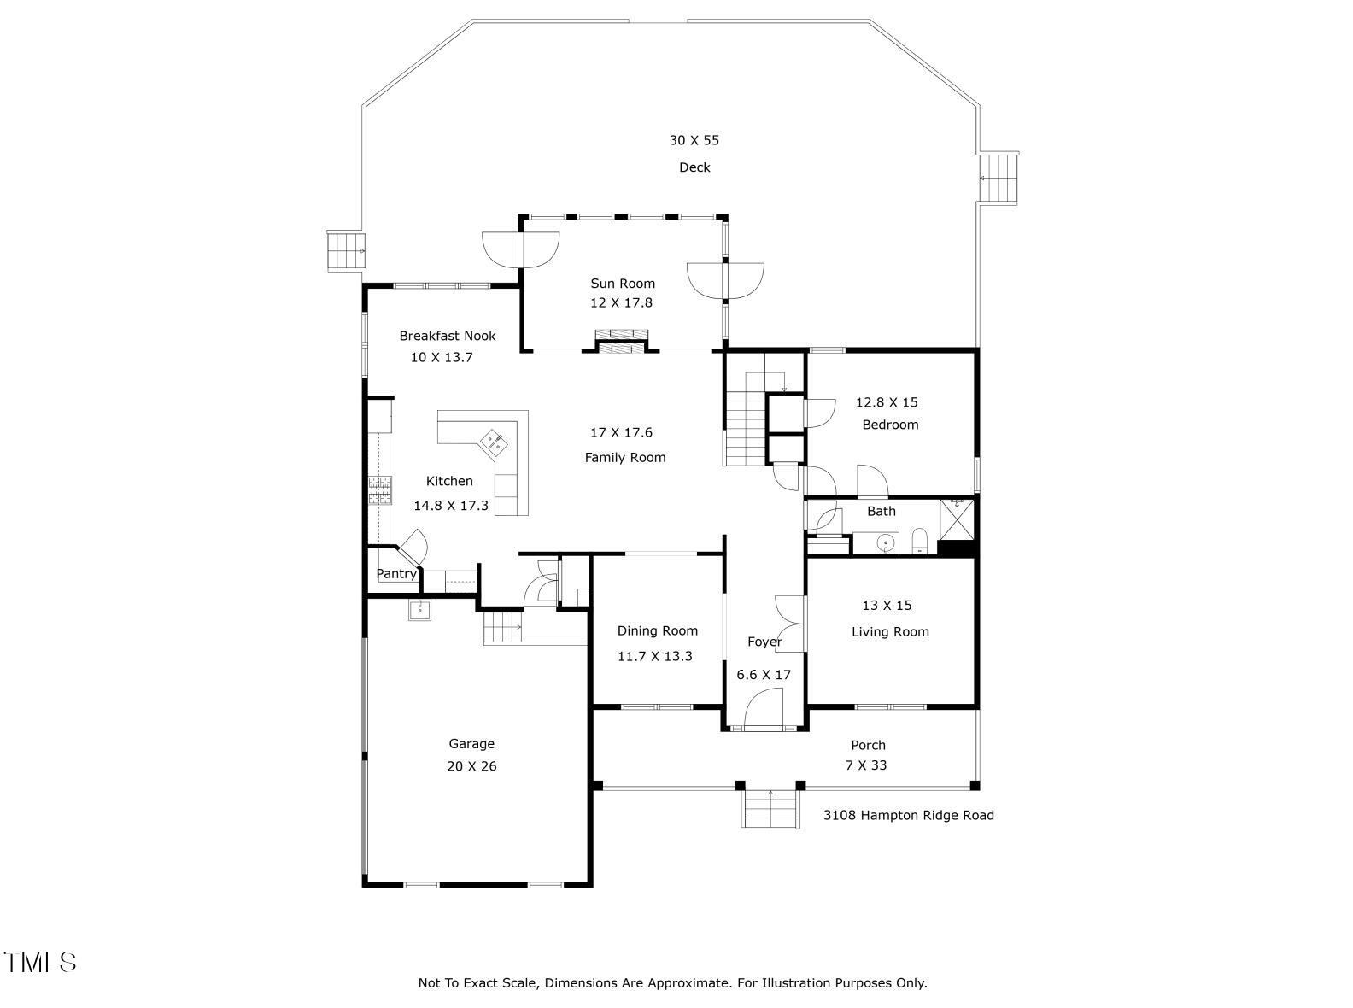
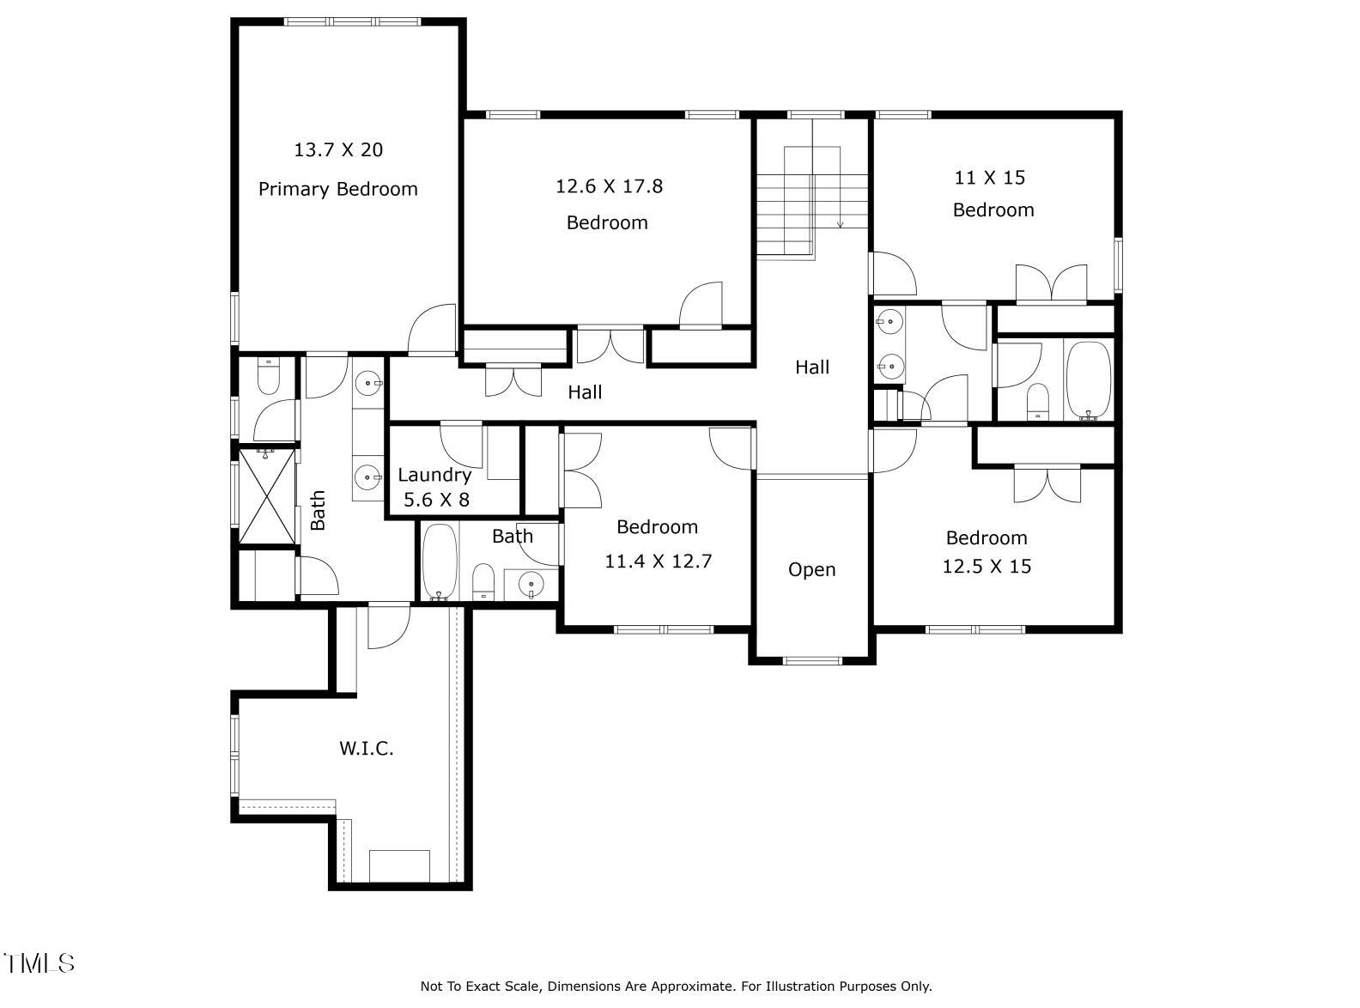
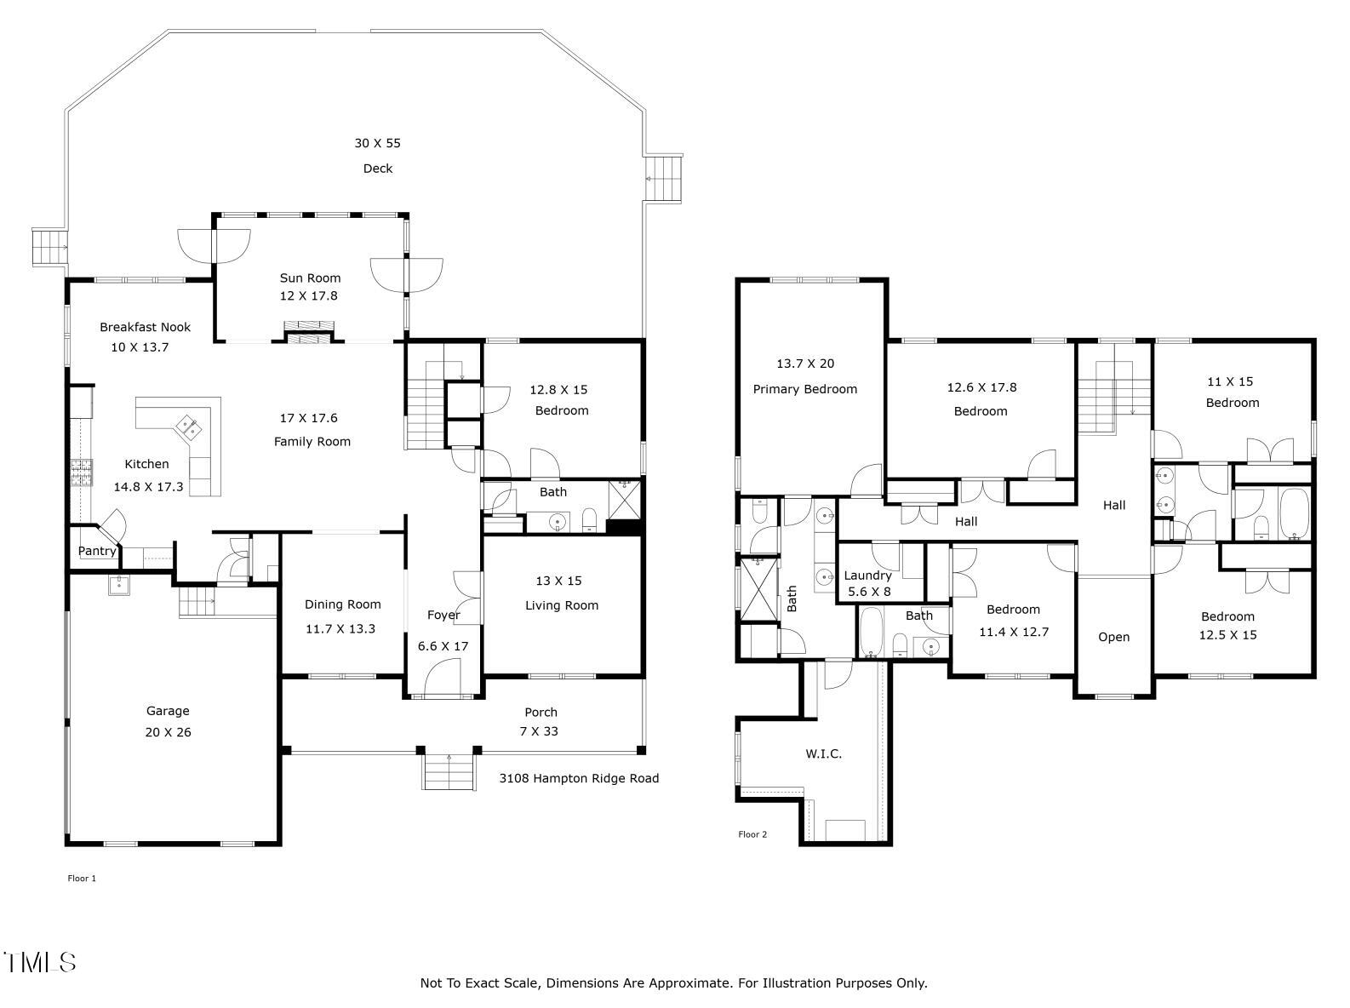
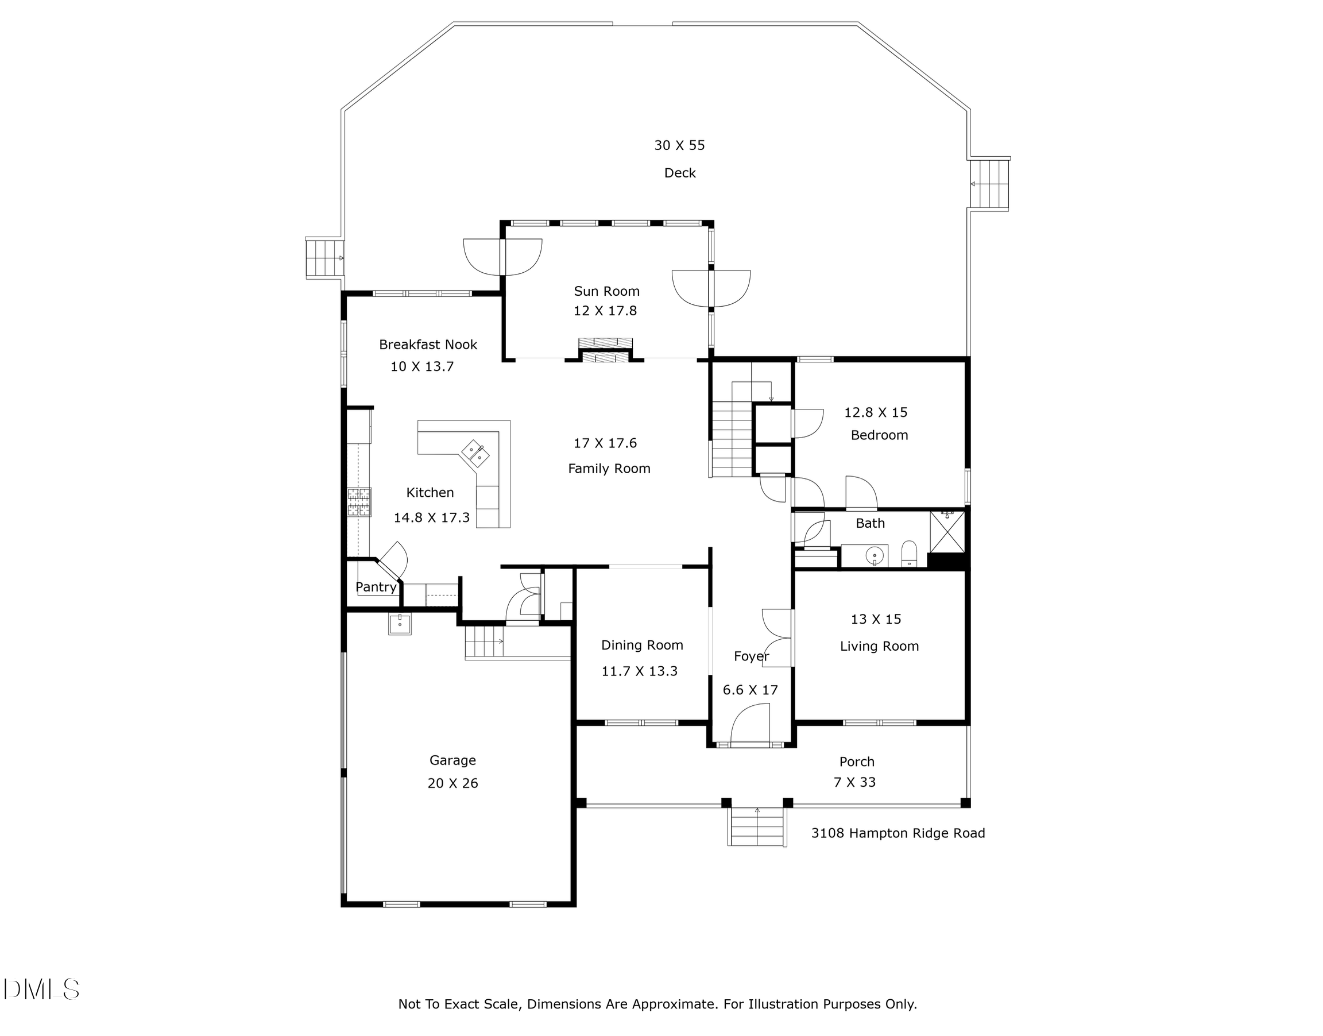
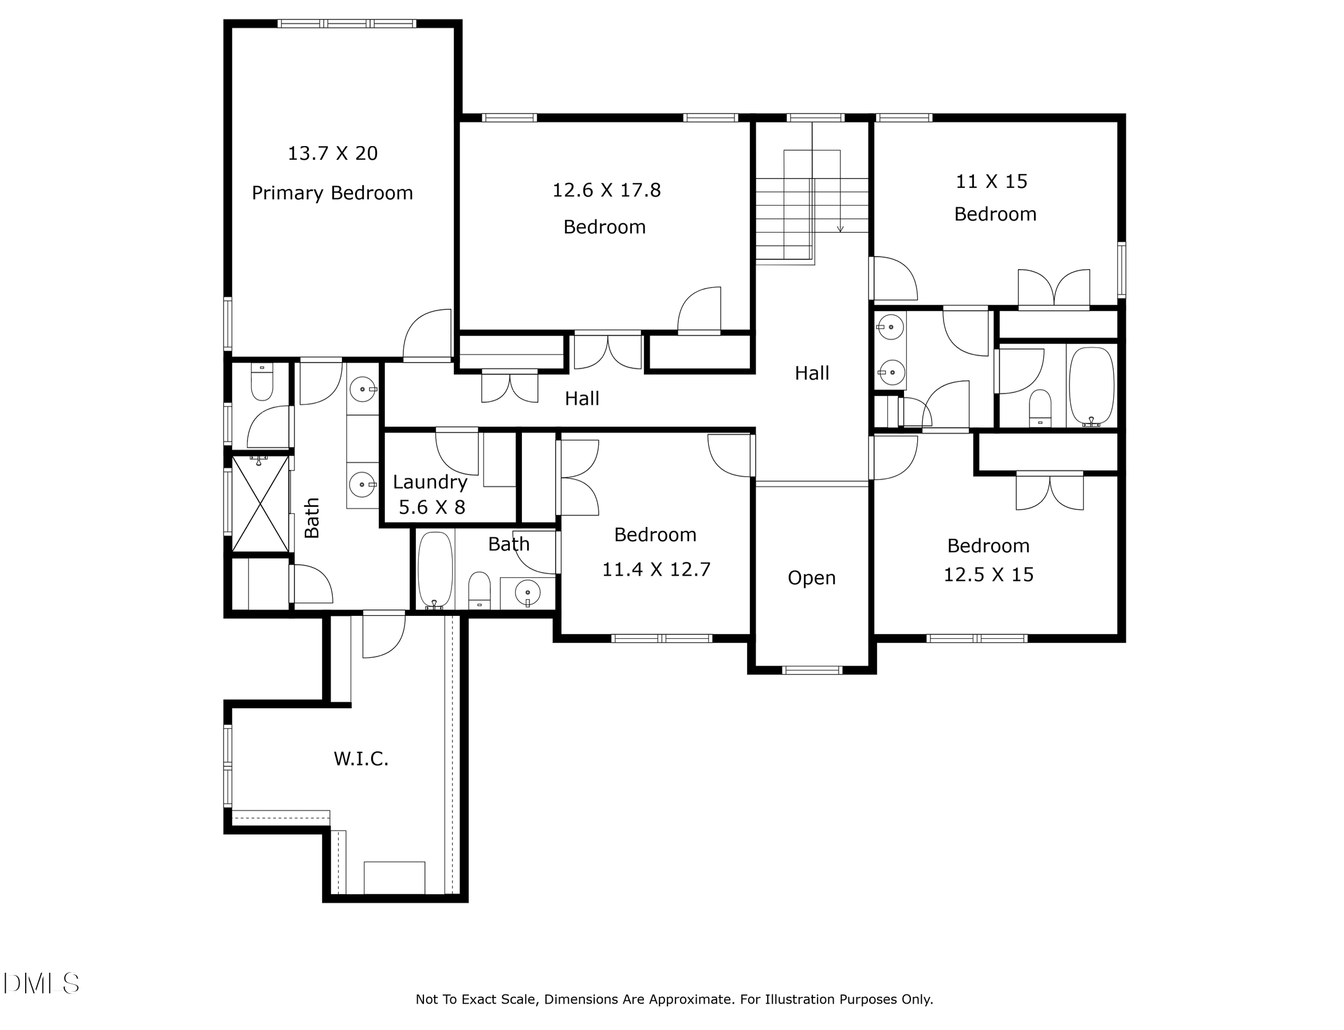
Exceptional opportunity in Kings Grant, Fayetteville's premier gated golf community. Explore this refreshed and updated brick-front almost 1/2 acre corner-lot estate, where a welcoming rocking chair front porch opens to a soaring foyer filled with natural light. Enjoy a formal office, dining room with coffered ceiling, and an open layout connecting the family room's tiled double-sided fireplace to a gourmet kitchen with large island, pantry, abundant cabinetry, granite counters, stainless steel appliances dishwasher, double ovens, gas cooktop, microwave plus breakfast nook. Sunroom offers 180deg backyard views, ideal for reading or drinking your morning coffee. First-floor guest suite with full bath and mudroom sink and drop zone. Upstairs, the owner's suite boasts vaulted ceiling, spa bath with dual vanities, large tiled shower, and incredible walk-in closet. Four additional bedrooms, one could be optional bonus, plus two full baths and laundry room. Outdoor Entertainer's dream with expansive 30x55 ft deck with hot tub. Circle driveway, 2 car side load garage, Community pool, golf, minutes to Ft. Bragg & 295.

Share Property

Location

3108 Hampton Ridge Road, Fayetteville, NC 28311

Status

Sold

Date Sold

July 15, 2026
Dana Ellington

Dana Ellington

TITLE

Principal

Property Amenities

Interior
Laundry room Laundry Room, Upper Level
Fireplace Double Sided, Family Room
Appliances Dishwasher, Double Oven, Gas Cooktop, Microwave, Refrigerator, Stainless Steel Appliance(s), Tankless Water Heater, Wall Oven
Flooring Carpet, Hardwood, Tile, Vinyl
Total Bedrooms: 6
Full Bathrooms: 4
Other Interior Features Bathtub/Shower Combination, Cathedral Ceiling(s), Ceiling Fan(s), Eat-in Kitchen, Entrance Foyer, Granite Counters, Kitchen Island, Smooth Ceilings, Walk-In Closet(s), Walk-In Shower
Area & Lot
Total area 3,889 Sq.Ft.
Lot Area 0.48 Acres
Living area 3,889 Sq.Ft.
MLS® ID 10147842
Year Built 2016
High School Cumberland - Pine Forest High
Middle School Cumberland - Pine Forest Middle
Elementary School Cumberland - Howard L Hall Elementary
Architecture Styles Traditional, Transitional
Type Residential
Status Sold
Exterior
Stories 2
Pool Swimming Pool Com/Fee
Air conditioning Central Air
Heat type Forced Air
Water Source Public
Garage Space 2.0
Security Features Smoke Detector(s)
Sewer Public Sewer
Parking Circular Driveway, Concrete, Driveway, Electric Vehicle Charging Station(s), Garage, Garage Faces Side
Lot Features Cleared, Corner Lot, Front Yard, On Golf Course, Water View
Roof Shingle
Utilities Cable Connected, Natural Gas Connected, Sewer Connected, Water Connected
Finance
Sales Price $599,900
HOA Fees $50 monthly

360 Virtual Tour

Take a tour of this property

Connect With Us

Whether you are buying or selling, Envite Realty focuses on your unique needs. We understand everyone has different experience in the real estate market and provide the support and expertise for a successful transaction.