Leave a Message

Thank you for your message. We will be in touch with you shortly.

4126 Beaufain Street
VIEW PHOTOS
Listing courtesy of Compass -- Raleigh
$295,000

4126 Beaufain Street

3 Beds 3 Baths 1,529 Sq.Ft. 3,049.2 Sq.Ft.

Description

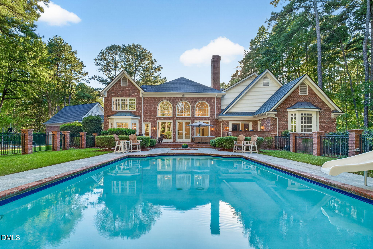
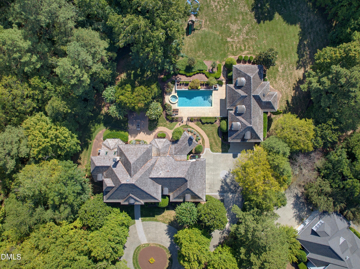
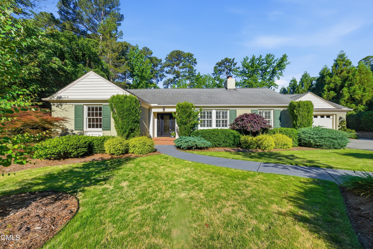
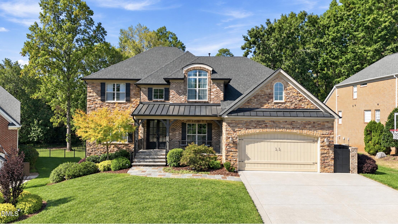
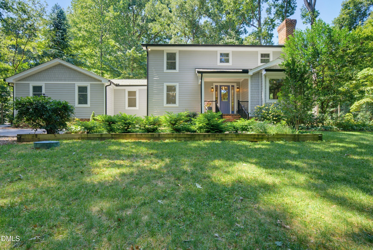
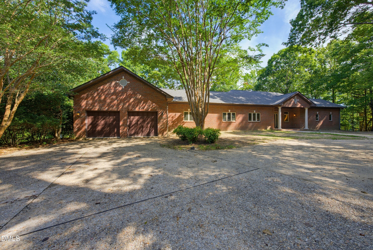
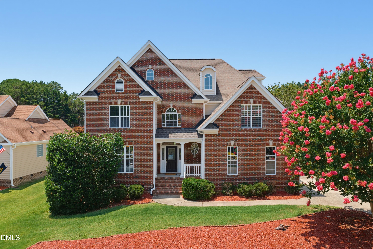
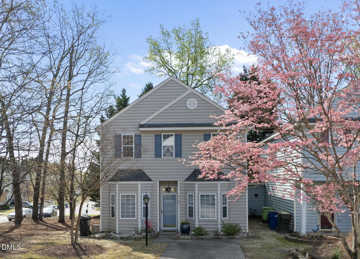
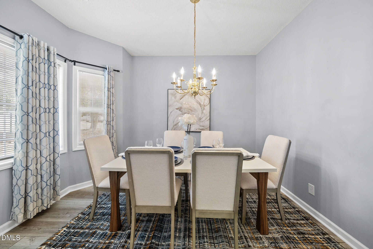
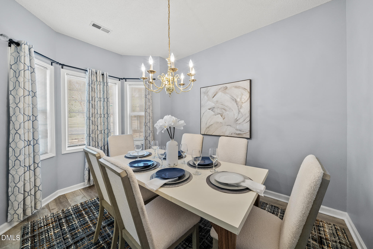
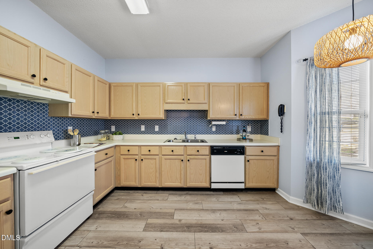
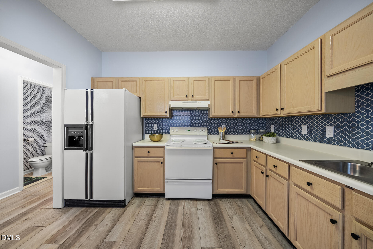
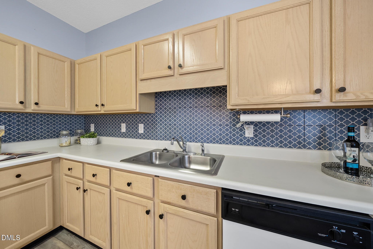
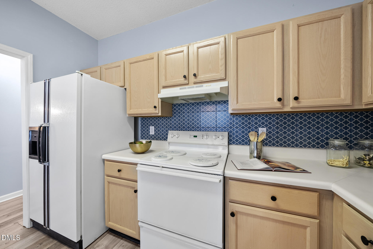
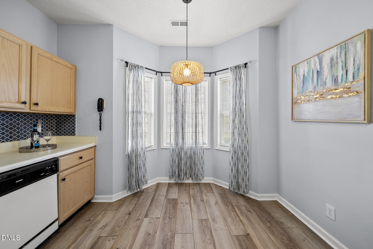
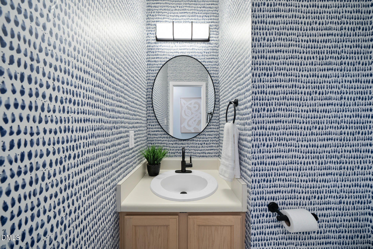
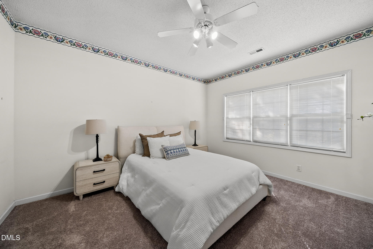
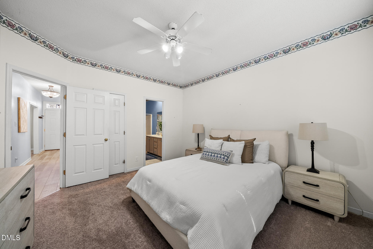
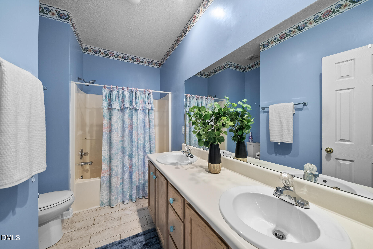
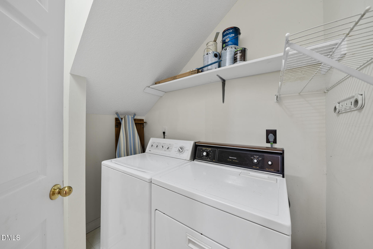
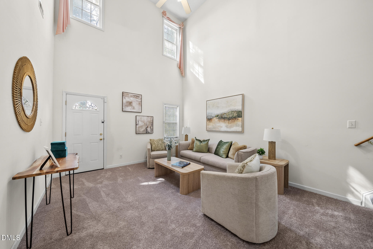
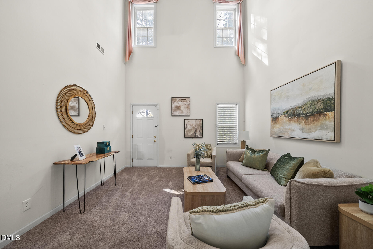
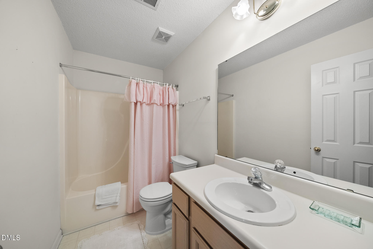
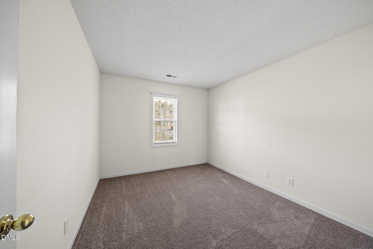
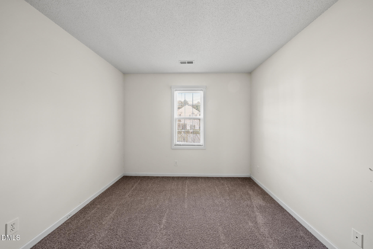
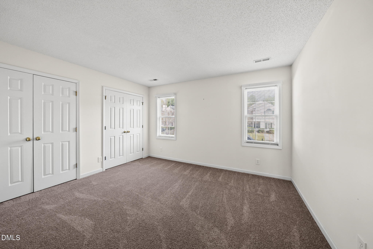
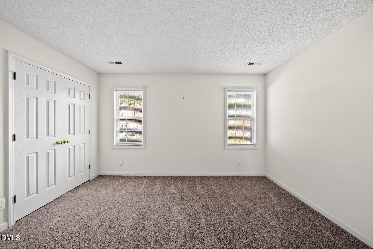
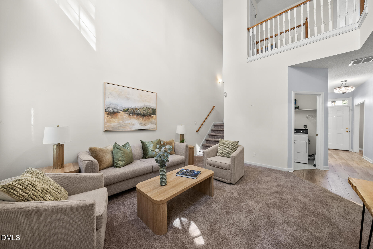
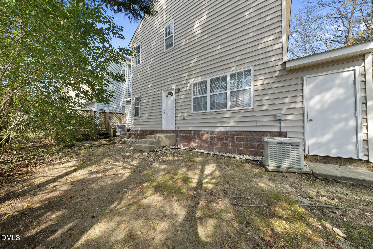
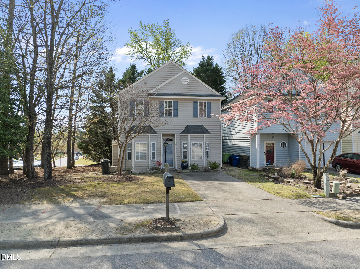
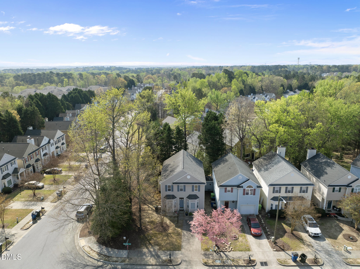
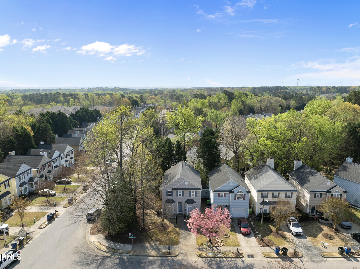
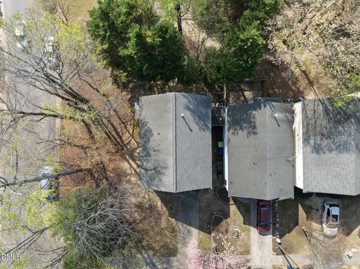
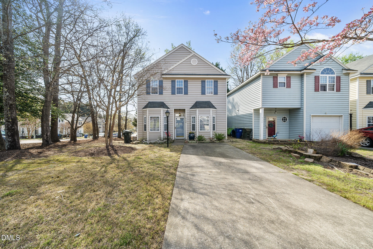
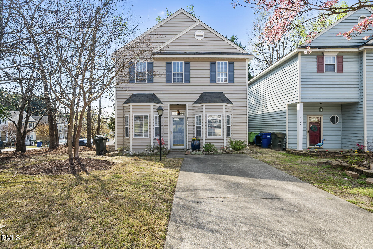
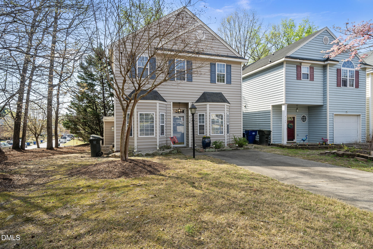
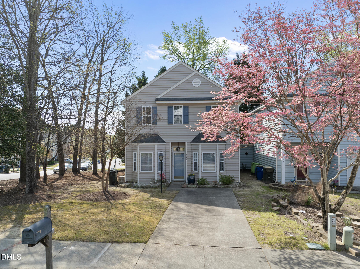
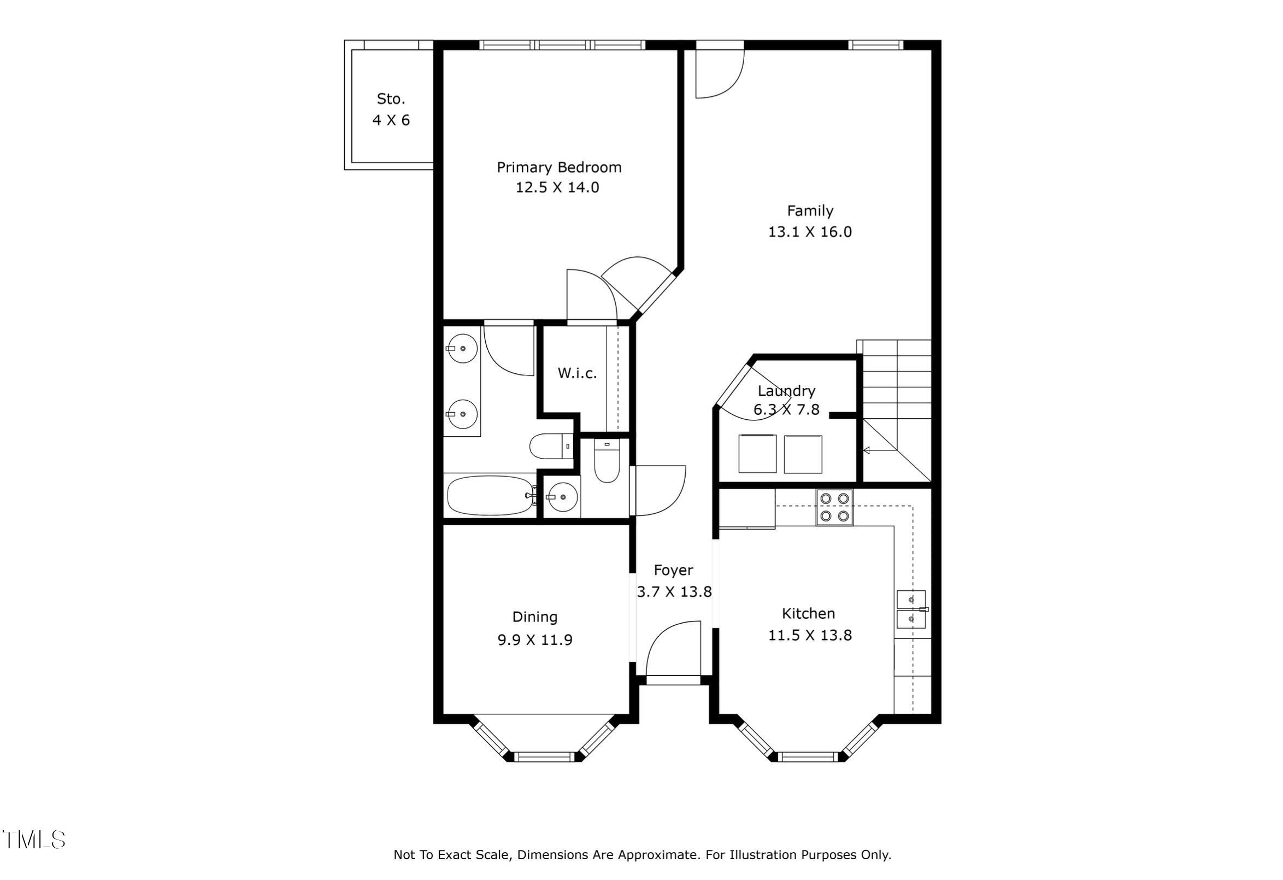
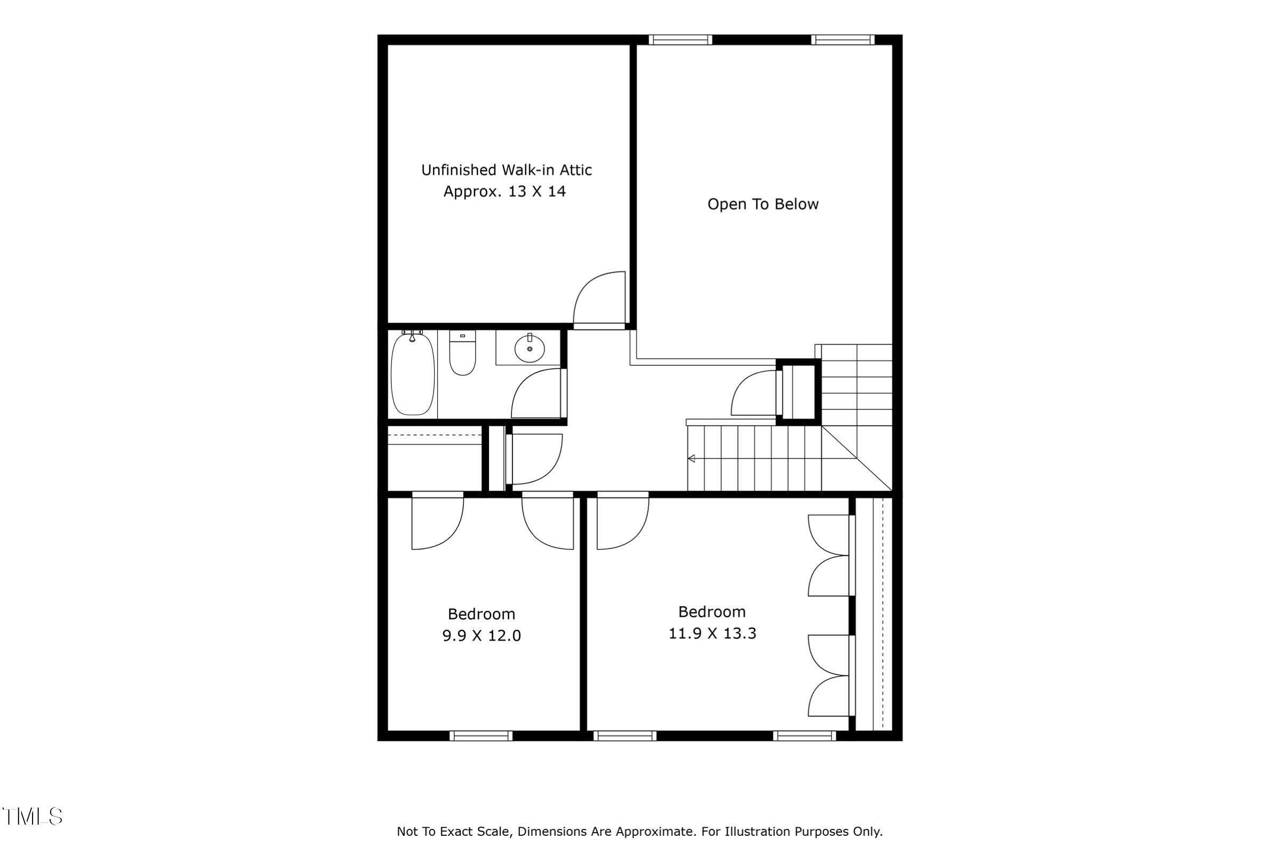
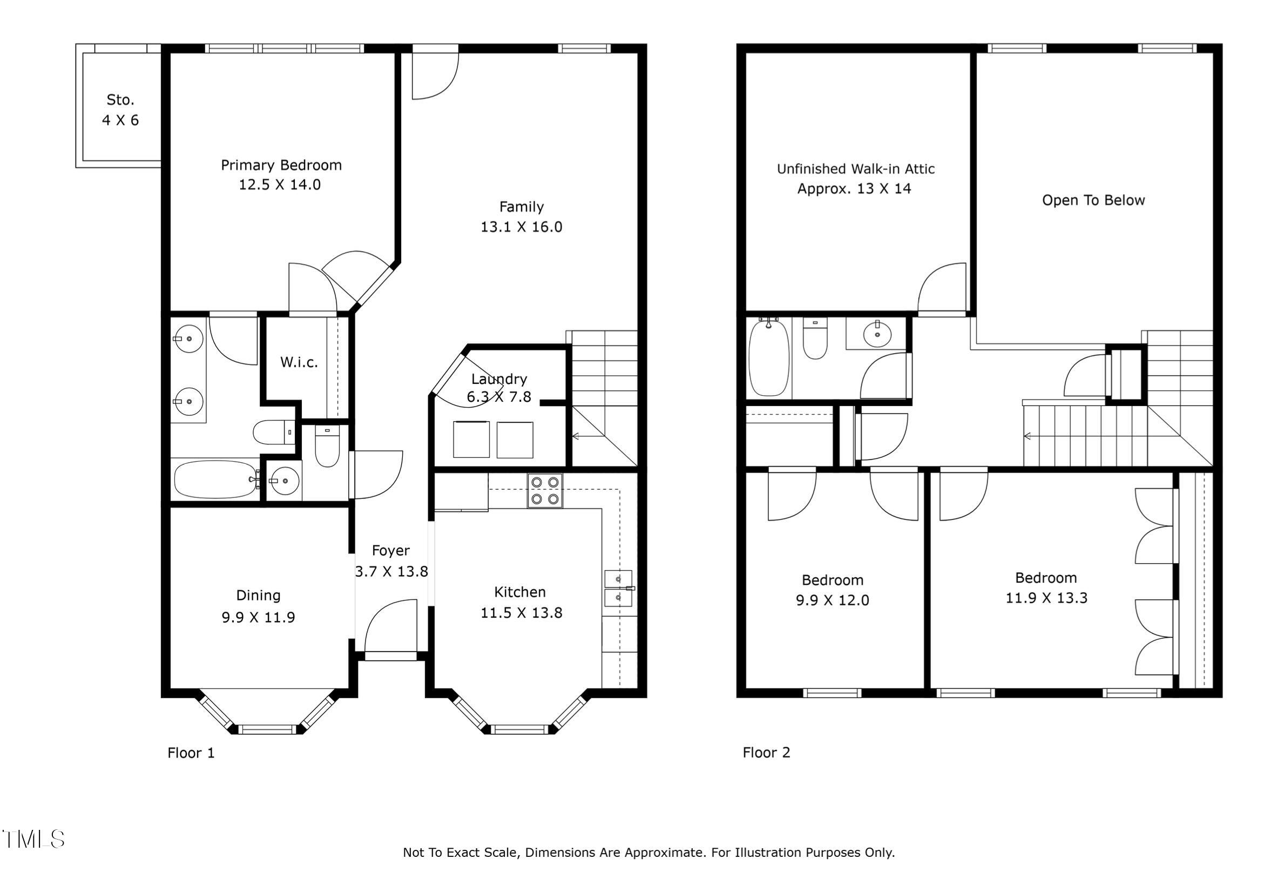
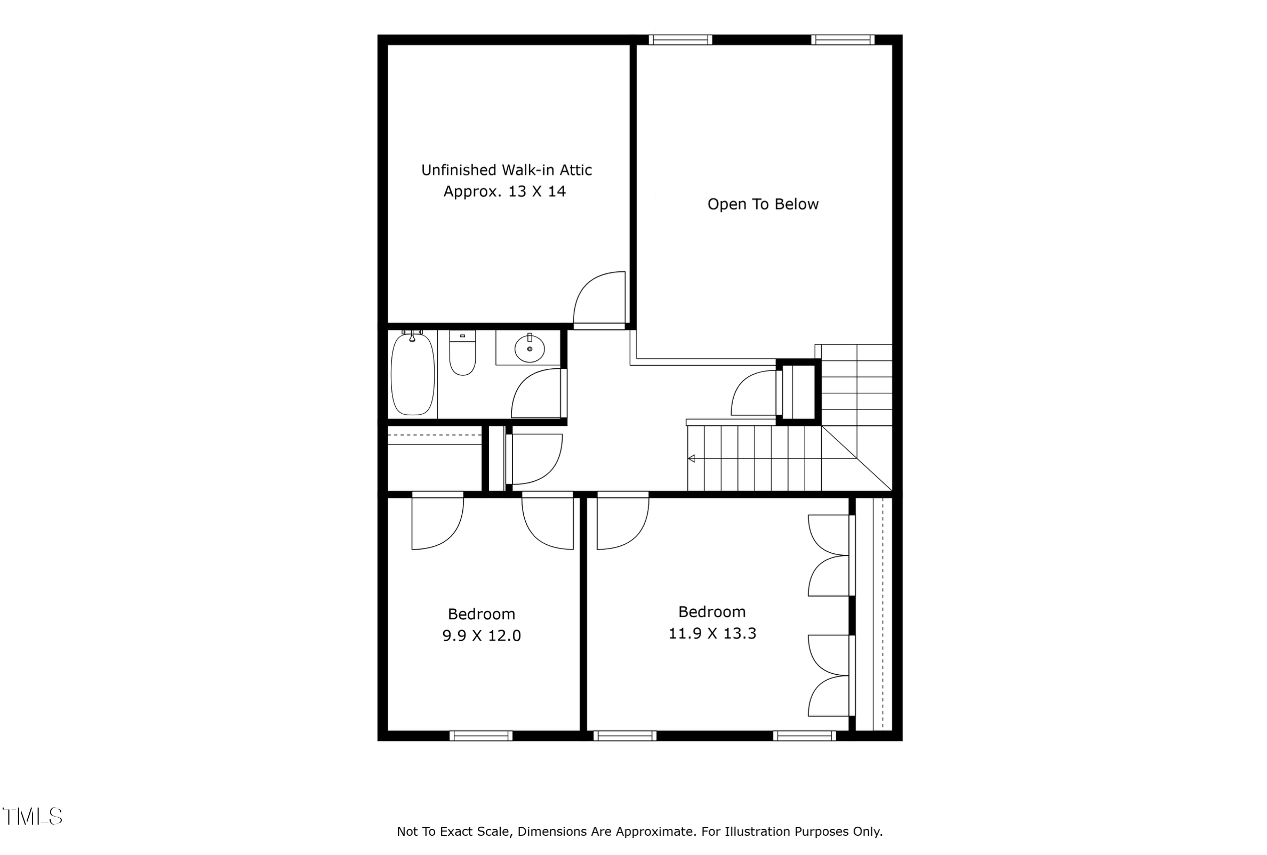
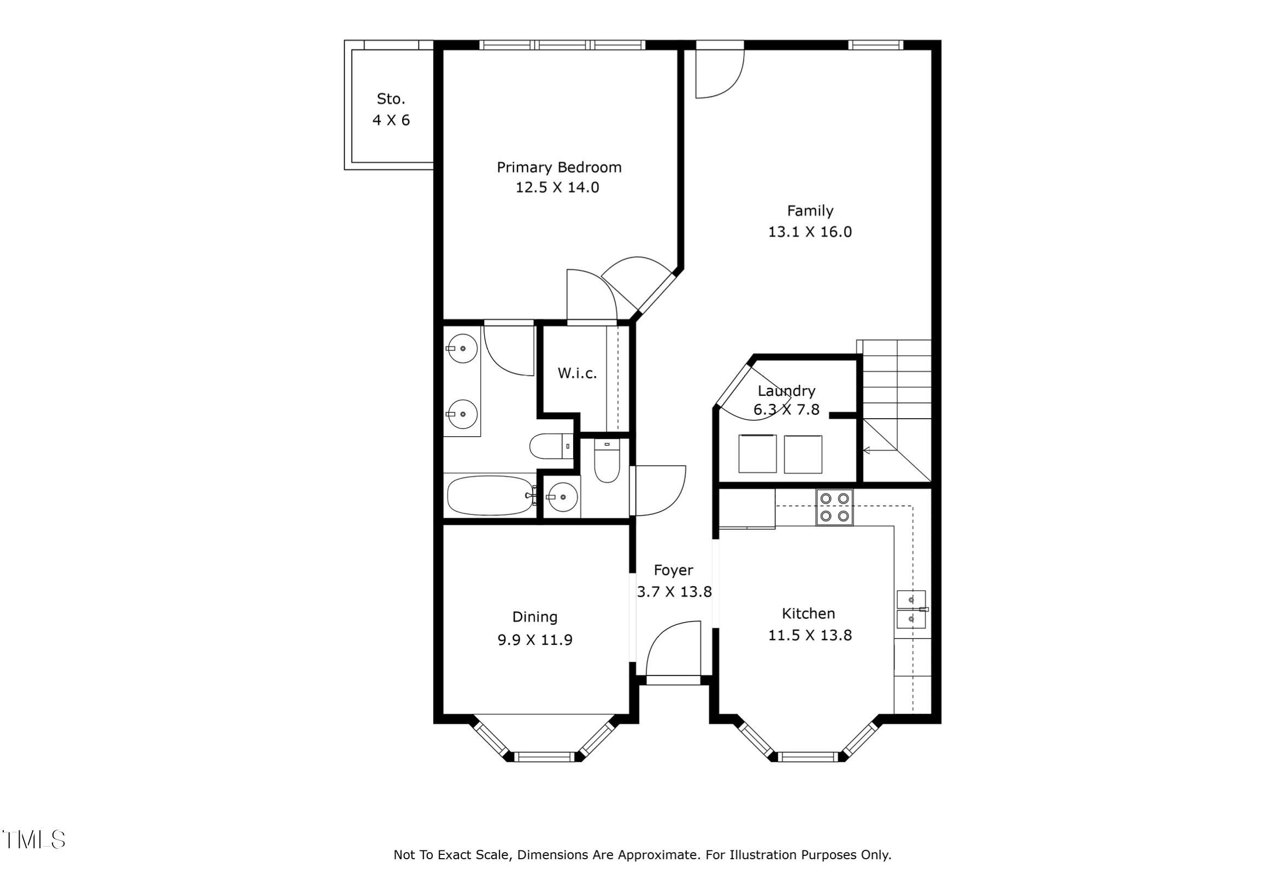
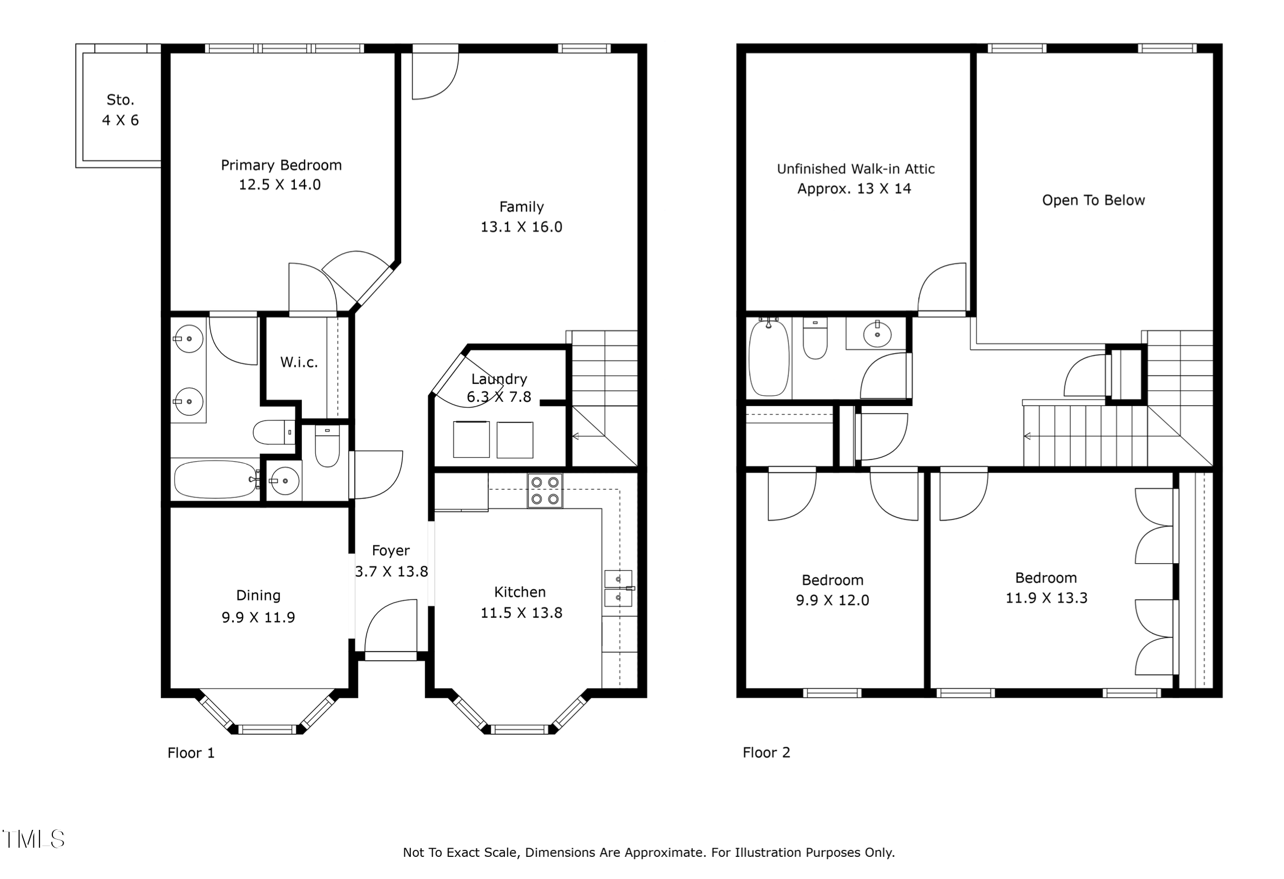
Don't miss this one! Well maintained, only one owner home offers a functional layout and comfortable living spaces throughout. Fresh paint, new carpet, Investors are welcome! The main floor includes a primary suite with dual vanities, walk in closet, a bright family room filled with natural light from the 2-story windows. The kitchen features a breakfast nook and plenty of cabinet and counter space. Upstairs offers two additional bedrooms and a full bath. There is also a convenient powder room for guests and a laundry area with washer and dryer. Great storage space, Outside, you will find a storage closet and manageable yard space. A solid opportunity in a convenient Raleigh location. Close to shopping and restaurants!

Share Property

Location

4126 Beaufain Street, Raleigh, NC 27604

Status

Sold

Date Sold

June 4, 2026
Dana Ellington

Dana Ellington

TITLE

Principal

Property Amenities

Interior
Appliances Dishwasher, Electric Range, Refrigerator
Flooring Carpet, Luxury Vinyl
Total Bedrooms: 3
Half Bathrooms: 1
Full Bathrooms: 2
Other Interior Features Bathtub/Shower Combination, Cathedral Ceiling(s), Double Vanity, Eat-in Kitchen, Laminate Counters
Area & Lot
Total area 1,529 Sq.Ft.
Lot Area 3,049.2 Sq.Ft.
Living area 1,529 Sq.Ft.
MLS® ID 10156786
Year Built 1994
High School Wake - Rolesville High School
Middle School Wake - River Bend Middle School
Elementary School Wake - River Bend Elementary
Architecture Styles Transitional
Type Residential
Status Sold
Exterior
Stories 2
Air conditioning Central Air
Heat type Forced Air
Water Source Public
Sewer Public Sewer
Parking Concrete, Driveway
Lot Features City Lot
Roof Shingle
Finance
Sales Price $295,000
HOA Fees $88 monthly

Raleigh

35.7796° N, 78.6382° W

Connect With Us

Whether you are buying or selling, Envite Realty focuses on your unique needs. We understand everyone has different experience in the real estate market and provide the support and expertise for a successful transaction.